
Spatial intelligence for complex buildings and critical facilities.
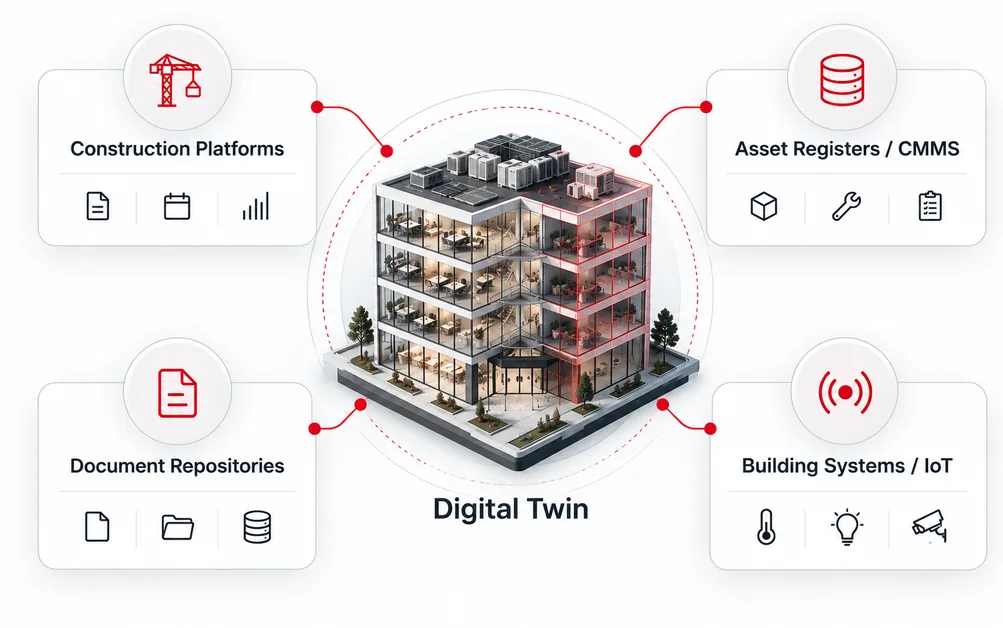
SIMLAB helps organizations transform buildings, infrastructure, documentation, and asset data into connected digital environments - supporting construction, handover, facility management, IoT, building automation, and safety-related workflows.
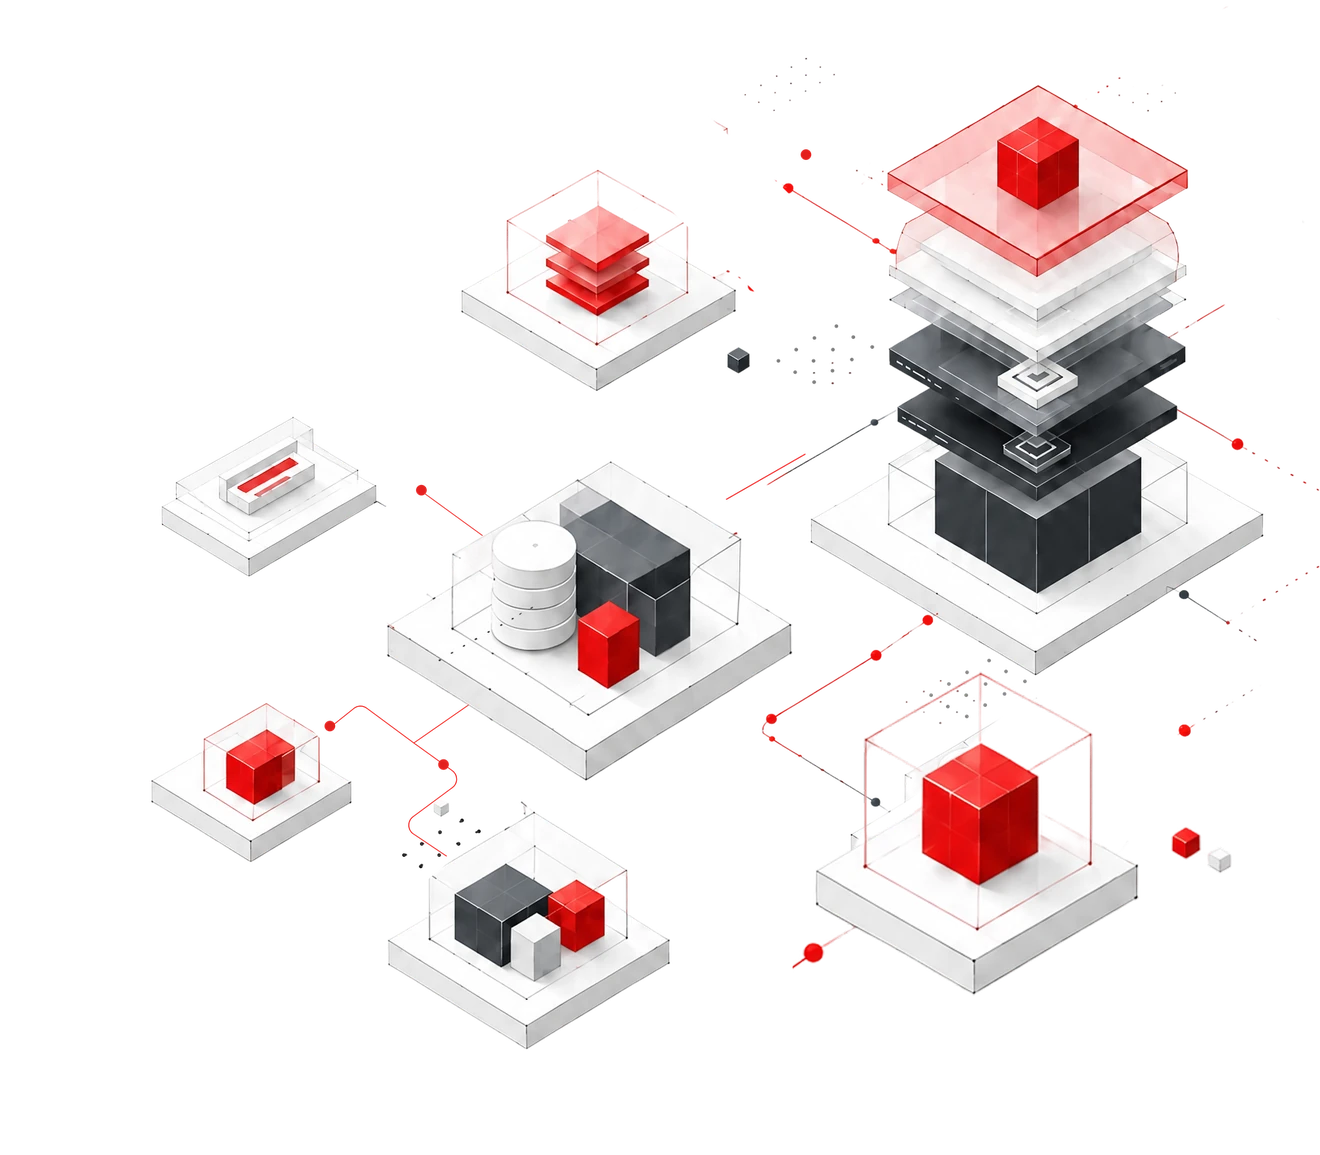
- Industries served
- 7
- Core platforms
- 2
- Spatial source of truth
- 1
Built for complex environments.
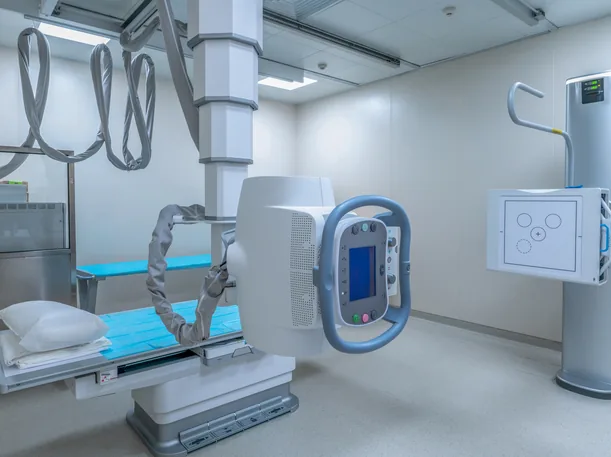
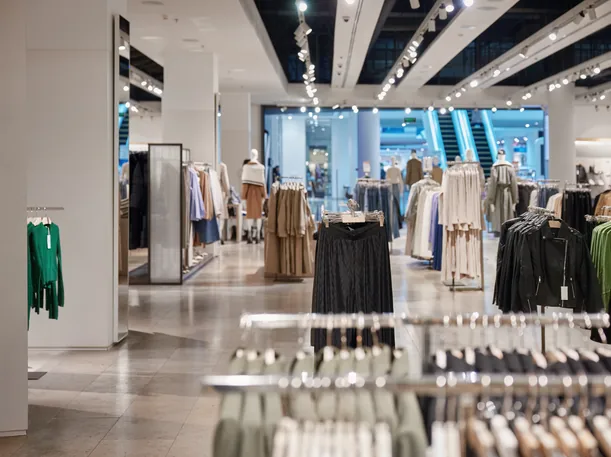
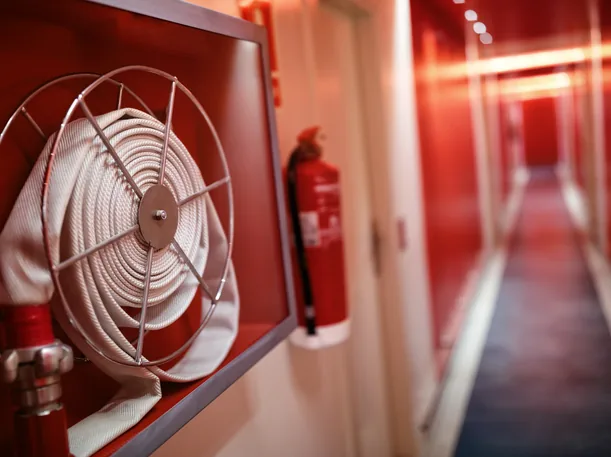
Built environments are not all the same. A hospital, warehouse, data center, manufacturing plant, retail portfolio, and public-sector estate each operate with different risks, workflows, documentation needs, and maintenance priorities. SIMLAB supports each environment with a spatial digital layer built around how that sector actually works.




From an empty plot to a live, connected building.
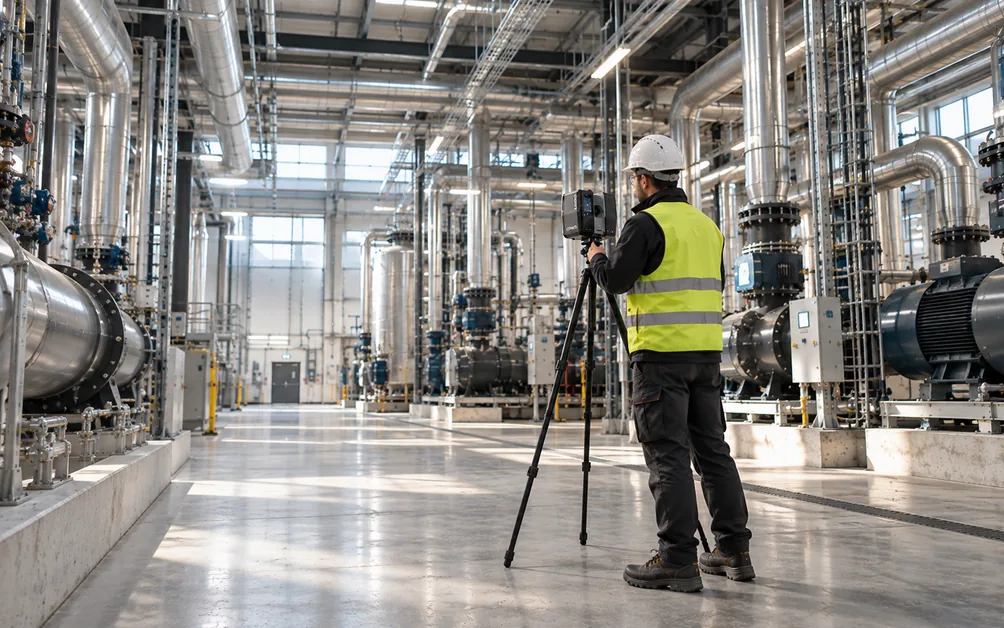
An empty plot holds more risk than it shows. Survey teams capture terrain, boundaries and constraints, and that first scan becomes the spatial baseline everyone else will build on.
Now build one yourself.
A full screen simulation of one building, from an unsurveyed plot to an operating asset. Survey it, review a phase, deal with a defect, commission the sensors, and run a separate fire safety evidence pass. No signup.
- 01Site and survey
- 02Design coordination
- 03Construction
- 04Handover
- 05Facilities management
- 06Fire Safety Act evidence
- 07Training and reuse
The technology layer behind spatial operations.
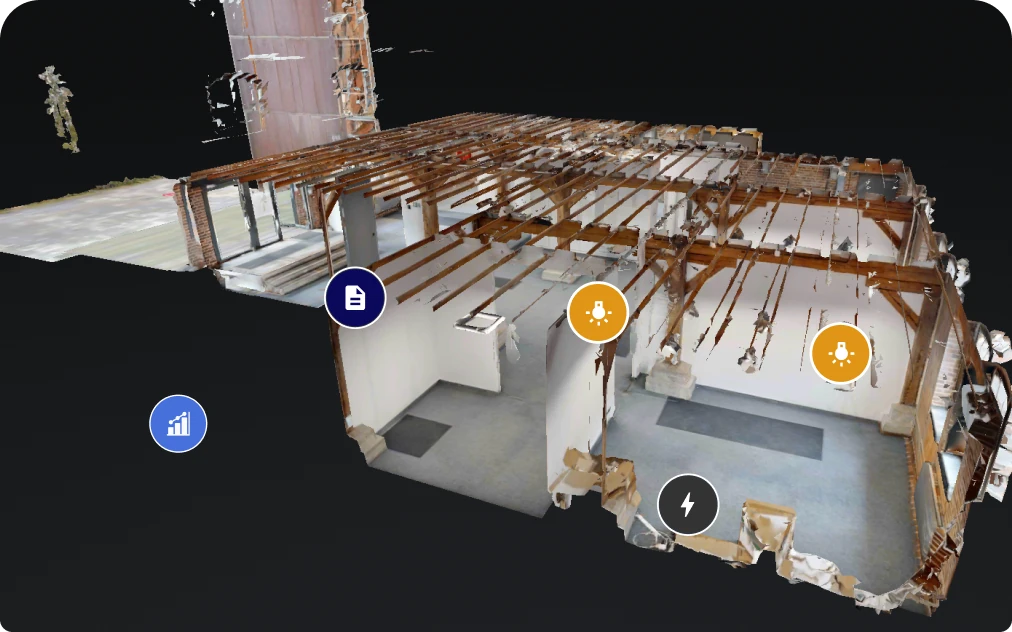
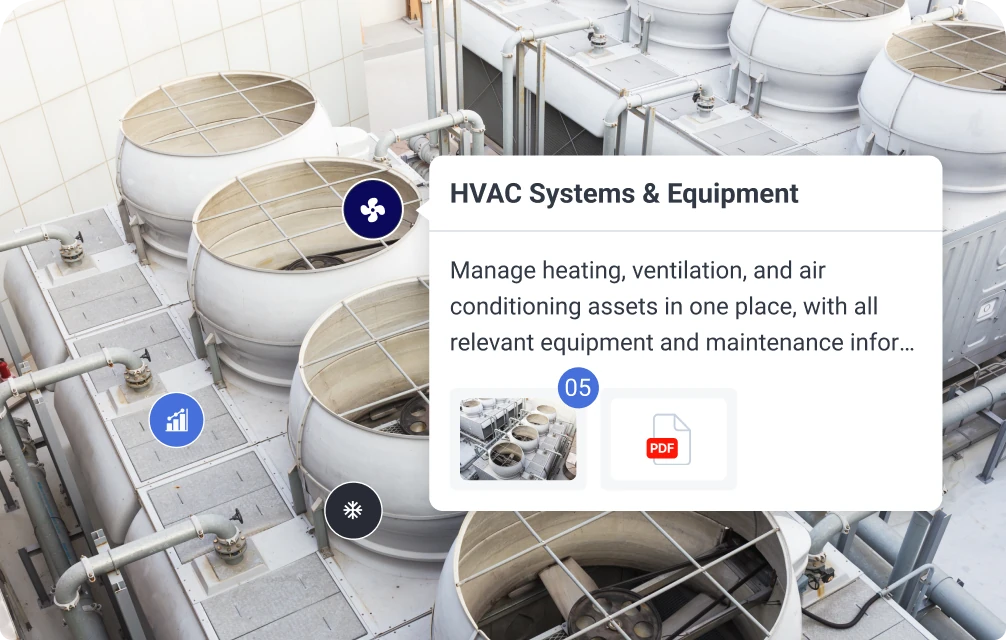
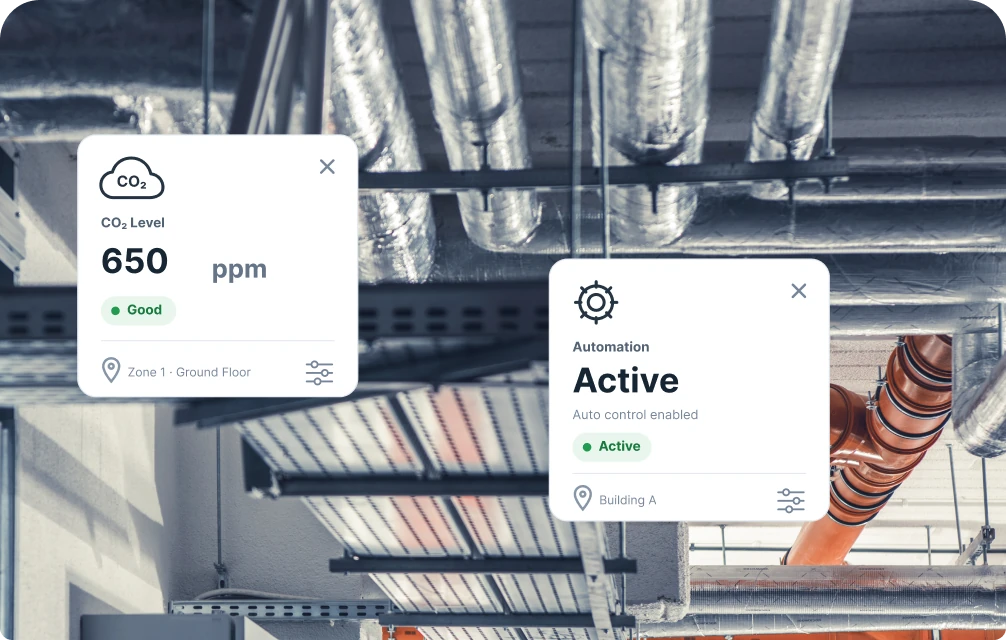
SIMLAB combines digital twin technology, construction-to-operation workflows, facility management tools, IoT integrations, and reality capture services. SIM-ON and STAGES are enabling layers within that ecosystem - not separate products competing for your first click.
The platform, walked through by the people who use it.
Short films on SIM-ON and STAGES, from a platform overview to the workflows behind it.
SIMLAB platform overview - STAGES and SIM-ON
LengthReality capture, then STAGES through construction and SIM-ON in day-to-day operations.
Read what the video showsHide description
Stock footage opens the film: a data center, office work, factory automation, a VR headset, construction sites and teams reviewing drawings. A SIMLAB team member scans a showroom with a phone and a Matterport camera, then a point-cloud plan and rotating 3D building models appear. A title card shows STAGES and SIM-ON logos with the caption "Digital twin solution for full life cycle of building". A dark interface shows installation layers, markups and measurements on scanned rooms, stage comparisons, a construction timeline and annotation lists. A light interface shows sensor widgets over room panoramas, a flood warning, a leak report, an event timeline and a car showroom asset with media and documents. After shots of a key handover, people at laptops and a couple with a tablet, the SIMLAB logo appears with the tagline "Your partner in building the future."
STAGES product overview - managing construction stages
LengthConstruction stages, scan comparisons, notes, measurements and documents, and the Procore connection.
Read what the video showsHide description
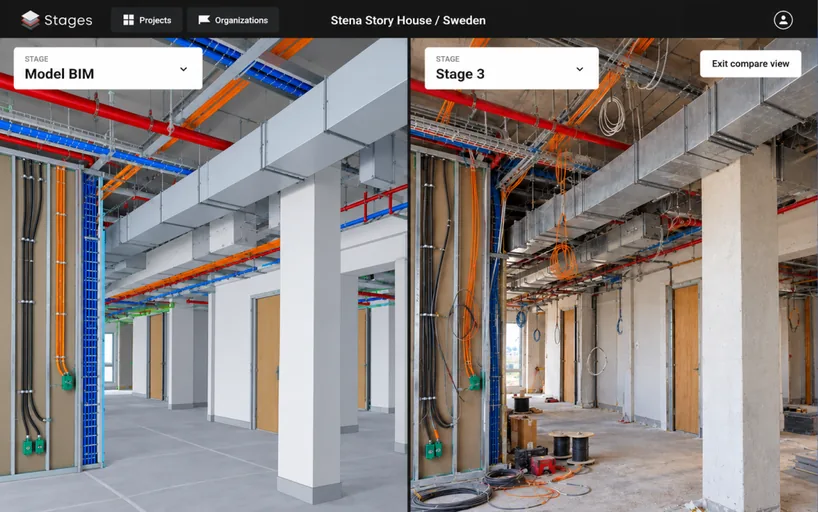
The video opens with stock footage of people reviewing plans and paperwork in offices and on construction sites, then the title "Be smarter at management" and the STAGES logo with the words "Monitor, Enrich, Collaborate". An animated list of project stages builds from design to post-construction. The STAGES interface shows drawings, a 3D model and a site photo added to a stage, 3D models aligned on floor plans, scans compared across stages, and BIM and point-cloud views. Users add notes, audio recordings, distance and area measurements, and brush markings inside scans, browse documents, and open a project dashboard with notes, reports, users, permissions, public links and an activity log. STAGES is linked to Procore, and Procore RFIs and punch list items appear on the dashboard and as markers in a scan. It ends on the STAGES and SIMLAB logos.
SIM-ON and IBM Maximo integration demo
LengthAn asset record in IBM Maximo opened at its location in SIM-ON, and back again.
Read what the video showsHide description
The SIM-ON and IBM Maximo logos appear side by side, joined by two-way arrows. After the IBM Maximo sign-in screen, a gas-fired condensing boiler is selected from an asset list. Its record shows a technical room location, a product image, attached documents, purchase details and open work orders. A "SIMON addresses" section links the asset to a SIM-ON space, with an "Open in SIM-ON" link. The view cuts to a 3D model of a building, then into the technical room, where brochures and diagrams float over the boiler and a SIM-ON side panel lists its photos, videos, documents and events. The camera moves through the room to a pump whose panel has a "Go to Maximo" link, followed by the pump's Maximo record with spare parts and specifications. Another walk through the room leads to the closing SIM-ON logo.
Built for partners, integrators, and enterprise ecosystems.
SIMLAB works with technology partners, strategic consultants, reality capture providers, and reseller networks to deploy spatial intelligence across buildings and portfolios.
Explore insights, use cases, and implementation stories.
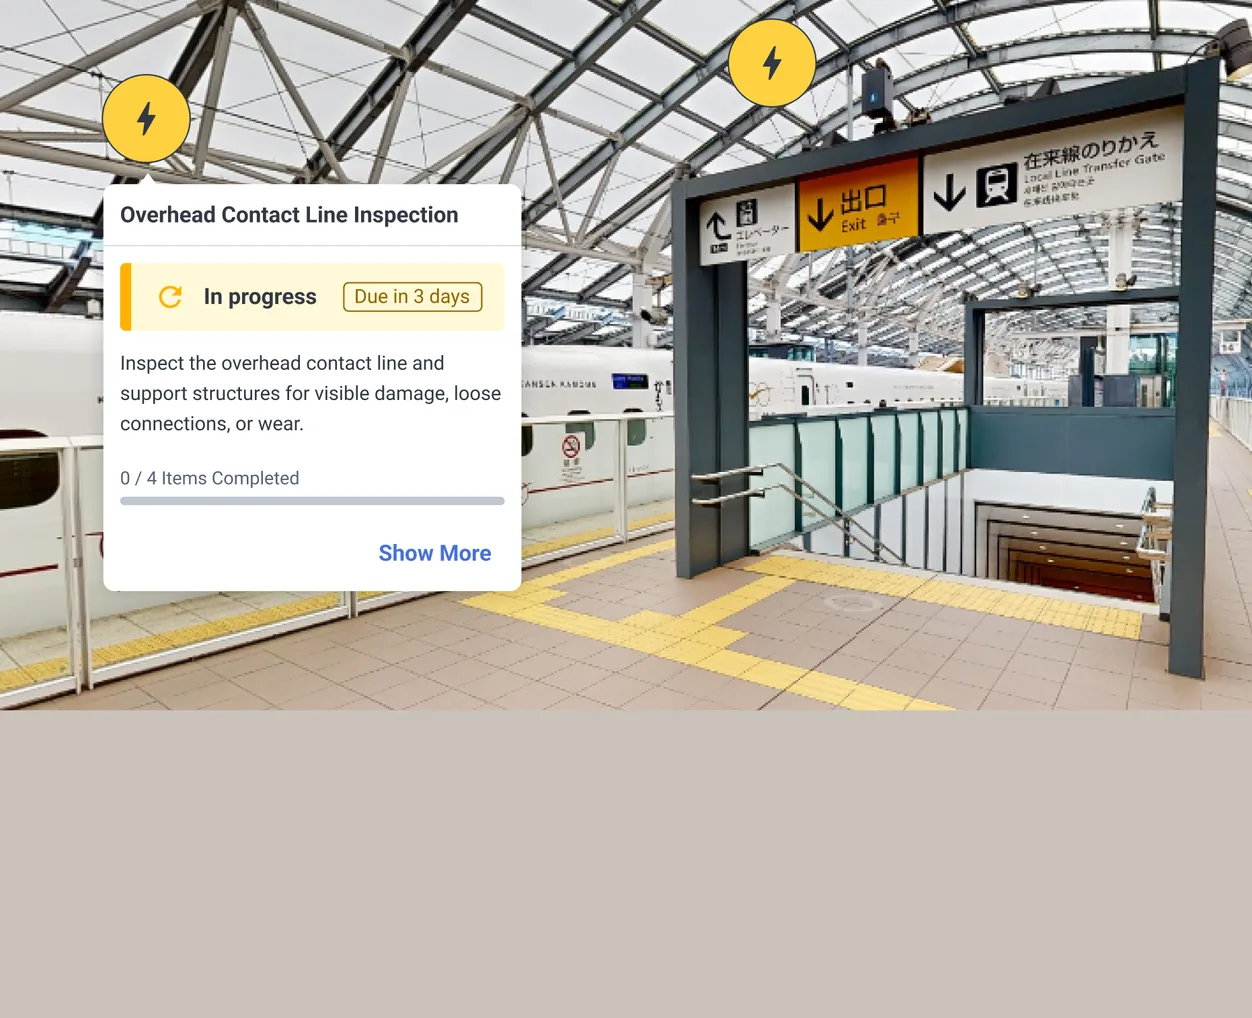
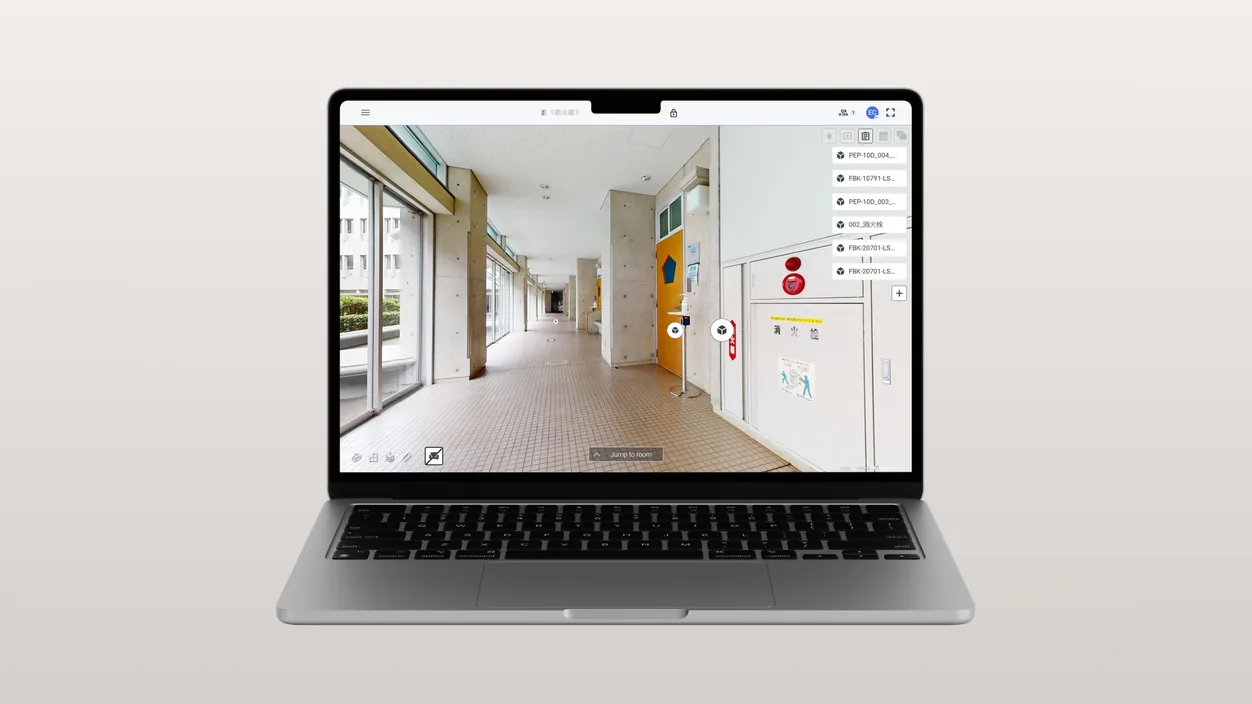
How teams are putting spatial digital twins to work - from campus facilities to national rail infrastructure.
Ready to turn building data into spatial intelligence?
Whether you manage a single complex facility, a multi-site estate, a construction-to-operations workflow, or a partner ecosystem - SIMLAB can help you define how spatial intelligence fits into your operational model.
- A response from our team within one business day
- A short walkthrough scoped to your industry
- No obligation - we start with a conversation