SIMLAB - Home
Sandbox

Run a building. Find out what it costs to guess.

A full screen simulation of one building’s life, from an empty plot to an operating asset. You do the work at each stage: survey the site, review a phase, deal with a defect, get the right team on it, decide what happens before the risers are boarded, commission the sensors, and then run a separate Fire Safety Act evidence pass over the same model.

Runs in the browser. No signup, nothing collected, roughly six to eight minutes.

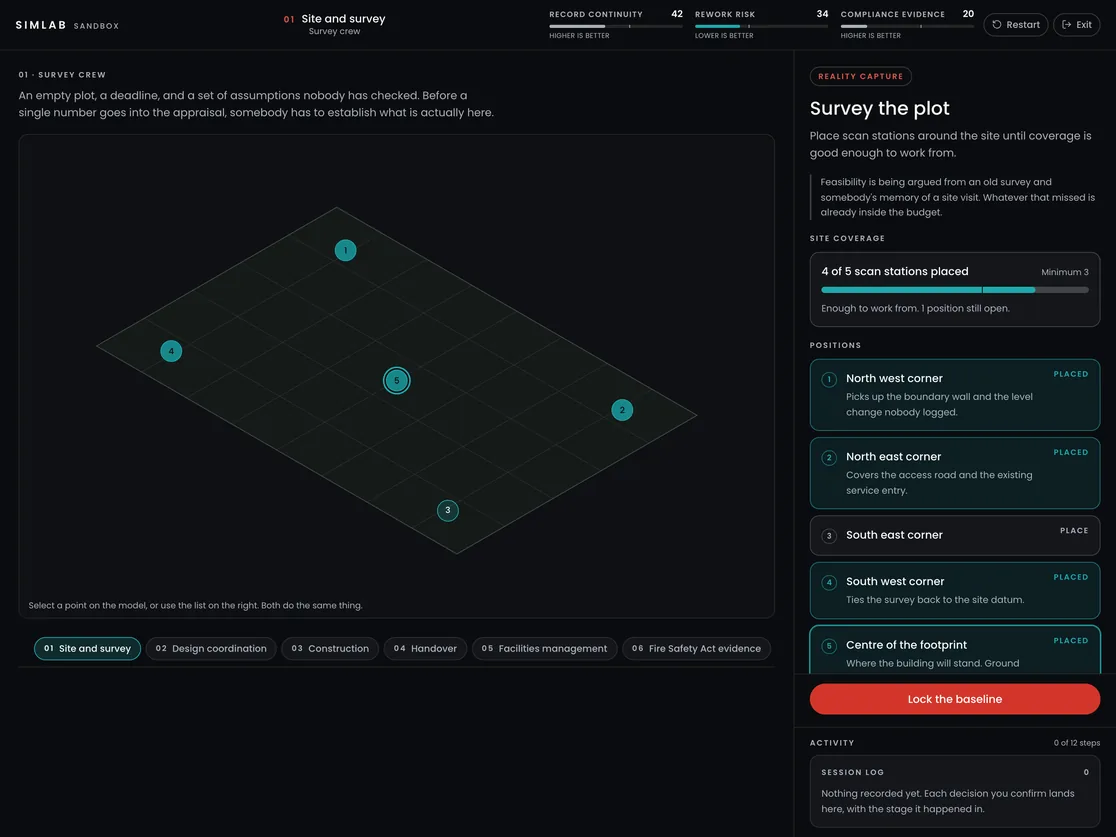
The SIMLAB sandbox simulator at stage 01, Site and survey: an isometric plot with four of five scan stations placed, site coverage and the list of positions beside it, and record, rework and compliance scores along the top.
The simulation

Twelve real jobs, in the order a building actually hits them.

Nothing here is a quiz. Every step is something a team does on a live project, including the shortcuts. Take one and it is allowed. The cost surfaces later, in the stage where it always surfaces.

  1. 01Site and survey

    Reality Capture

    With the survey crew

    • Survey the plot
  2. 02Design coordination

    Spatial Digital Twin

    With the architect and mep consultants

    • Check the design against the ground
  3. 03Construction

    STAGES

    With the site manager, mep contractor

    • Review the completed phase
    • Something is wrong on level 2
    • Get the right team on it
    • The risers are being boarded
  4. 04Handover

    STAGES to SIM-ON

    With the commissioning and the incoming operator

    • Assemble the handover
  5. 05Facilities management

    SIM-ON

    With the estates and maintenance

    • Build the asset register
    • Commission the sensors
    • An alarm at 06:40
  6. 06Fire Safety Act evidence

    STAGES record with SIM-ON

    With the responsible person and fire safety assessor

    • Fire safety evidence pass
  7. 07Training and reuse

    SIM-ON

    With the operations onboarding and leasing

    • Two people need this building
What it is really showing

Three problems every building runs into, whatever the sector.

The simulation is built around them. They are the reason a spatial record pays for itself rather than sitting as another system to maintain.

  • Information dies at each handover

    Every stage hands off to the next and loses context on the way. The spatial record is the one thing that carries through all of them.

  • The same building gets captured repeatedly

    Survey for design, progress photos for construction, marketing shoot for leasing, and another scan when the operator needs a record. One capture can serve all of it.

  • Knowledge concentrates in individuals

    The person who knows where the isolation valve is becomes a single point of failure. Anchoring knowledge to the building removes that dependency.

The storyboard

Idea to marketing, with the people who carry each stage.

The session compresses this. Here it is in full, so you can stop at whichever stage is yours and see the pain point, the cost of leaving it, and what changes.

  1. 01

    Idea

    Developer / Owner

    A site is under consideration. Feasibility, massing and early cost assumptions are being argued over in meetings.
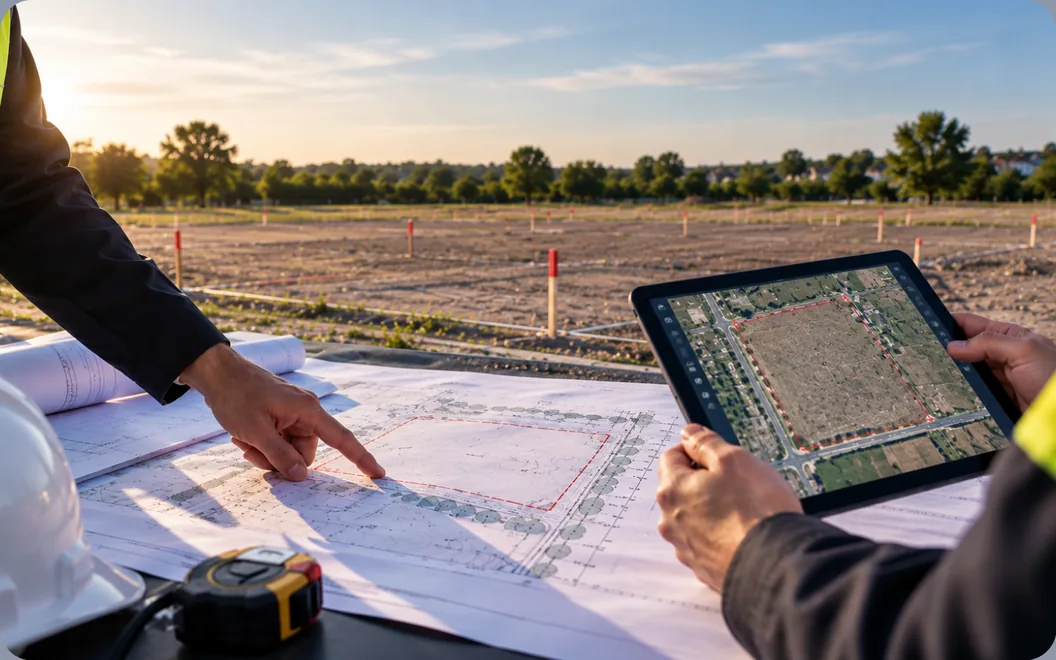
    Hands reviewing a printed site plan and a tablet aerial view beside an empty, staked building plot at sunset

    The pain point

    Nobody has a reliable picture of what is actually on the site. Decisions rest on an old survey, a site visit someone did months ago, and a lot of memory.

    What it costs

    Assumptions made here get baked into budgets. A surprise discovered on site later is the most expensive kind.

    How we remove it

    Capture the site as it stands today and use that record as the shared baseline for every feasibility conversation.

    Where it happens

    Reality Capture

    What exists afterwards

    A verified spatial baseline of the site before any money is committed.
  2. 02

    Design

    Architect / Design Team

    Design is developing. Consultants are producing models and drawings against existing conditions.

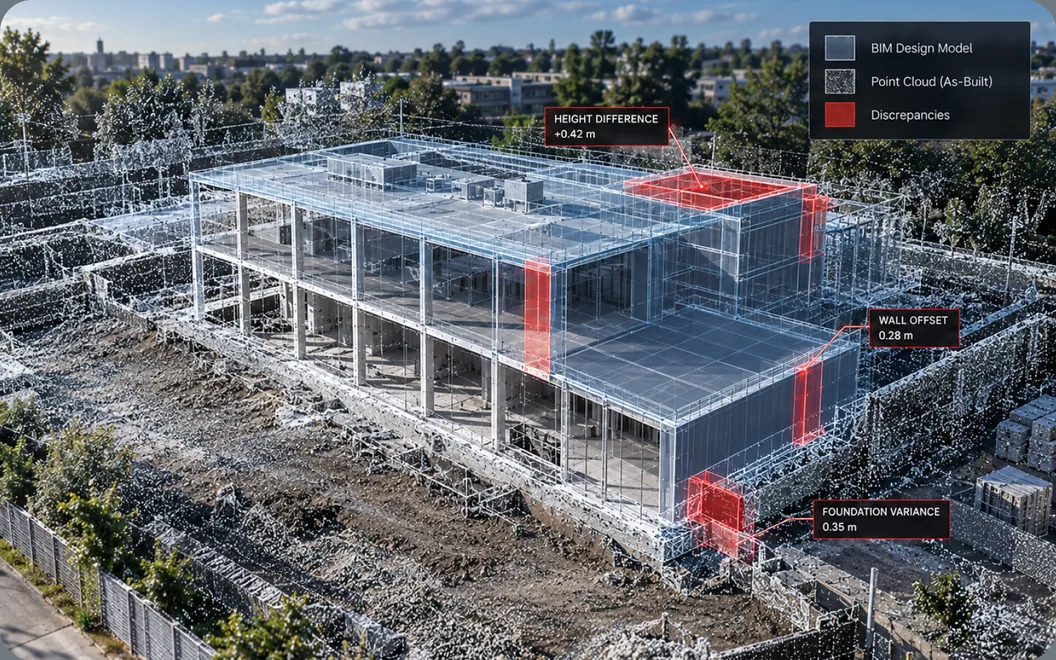
    Illustrative aerial view of a BIM design model overlaid on a point cloud of a building site, with discrepancies marked in red

    The pain point

    Design is drawn against survey data that ages the moment it is issued, and coordination happens across files nobody can see side by side.

    What it costs

    Clashes and rework discovered in construction, not in design, where they would cost a fraction to fix.

    How we remove it

    Hold design intent and captured reality in the same spatial environment so the two can be compared directly.

    Where it happens

    Spatial Digital Twin

    What exists afterwards

    Design intent and site reality reviewable in one place.

  3. 03

    Build

    Construction / Project Team

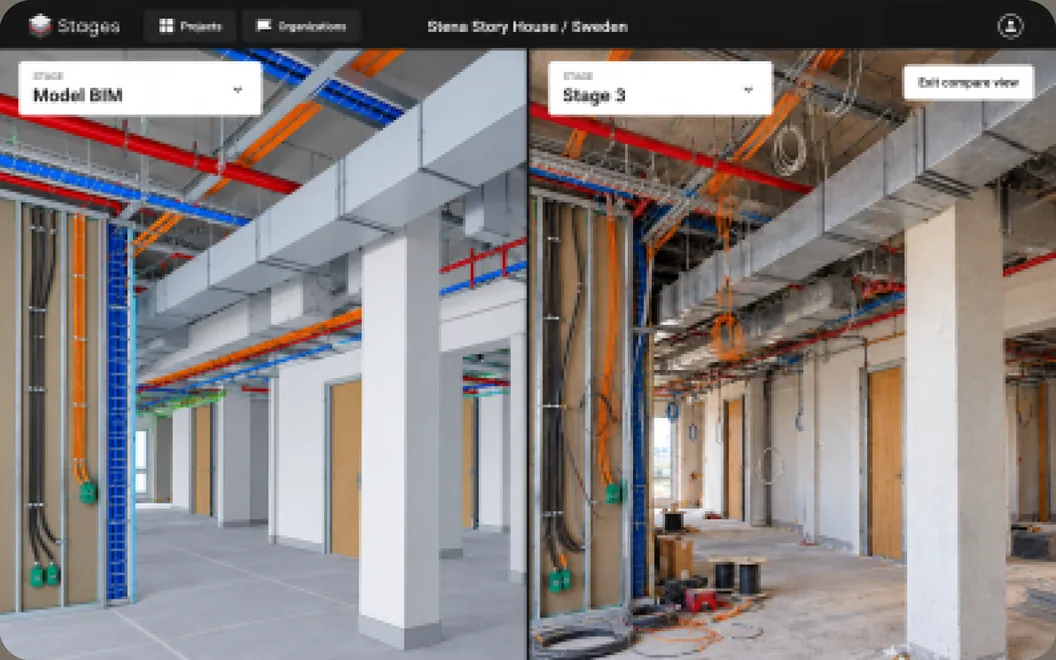
    Steel, concrete and services are going in. Progress is being reported weekly, issues daily.

    Illustrative STAGES split-screen view comparing the BIM model with a captured construction stage of the same office floor

    The pain point

    Progress lives in photo threads and site visits. Once a wall closes, what is behind it exists only in someone's memory or a folder nobody can find.

    What it costs

    Disputes over what was built when, repeat site visits to verify basic facts, and knowledge buried in the fabric of the building.

    How we remove it

    Document each phase on a building timeline and compare captured reality against BIM in split screen as the build progresses.

    Where it happens

    STAGES

    What exists afterwards

    A dated, navigable record of every phase, including what is now hidden.

  4. 04

    Handoff

    Commissioning / Fire Safety

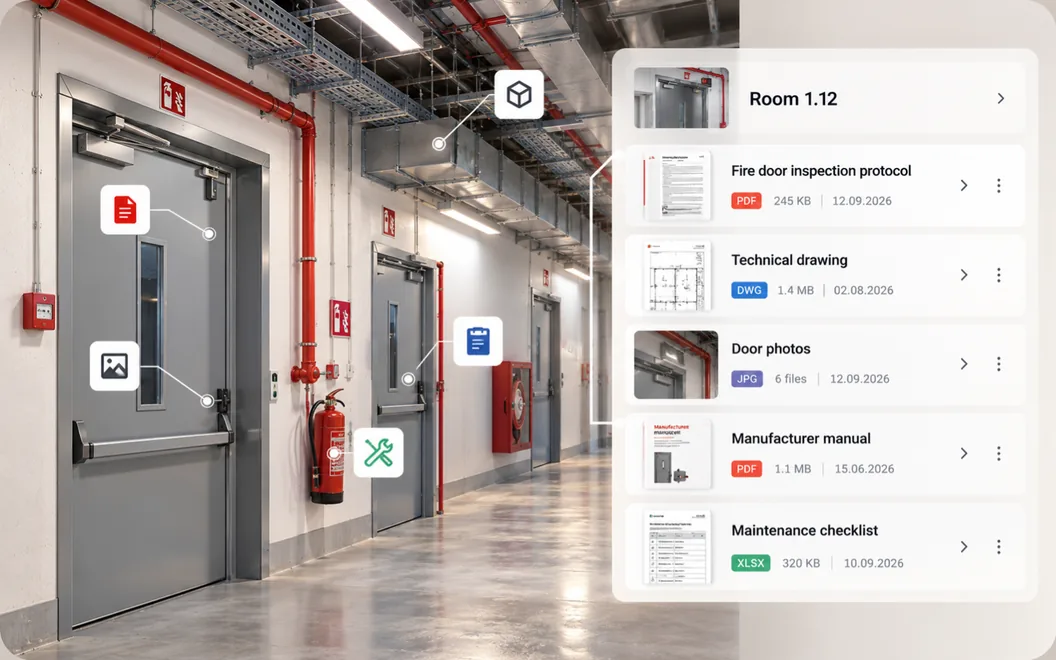
    Practical completion. Documentation, assets and evidence are being assembled for the owner.

    Illustrative handover view of a fire-door corridor with evidence pins linked to a Room 1.12 panel of inspection, drawing, photo and manual files

    The pain point

    Handover arrives as thousands of files in folders. Assets, manuals and inspection evidence are not connected to the places they describe.

    What it costs

    The operator inherits an archive, not a working record. Fire safety and compliance evidence has to be reconstructed later, under pressure.

    How we remove it

    Turn the construction record into a handover package where documents, assets and evidence stay anchored to real locations.

    Where it happens

    STAGES to SIM-ON

    What exists afterwards

    An audit-ready handover the operator can actually use on day one.

  5. 05

    Facilities Management

    Facility & Estates Team

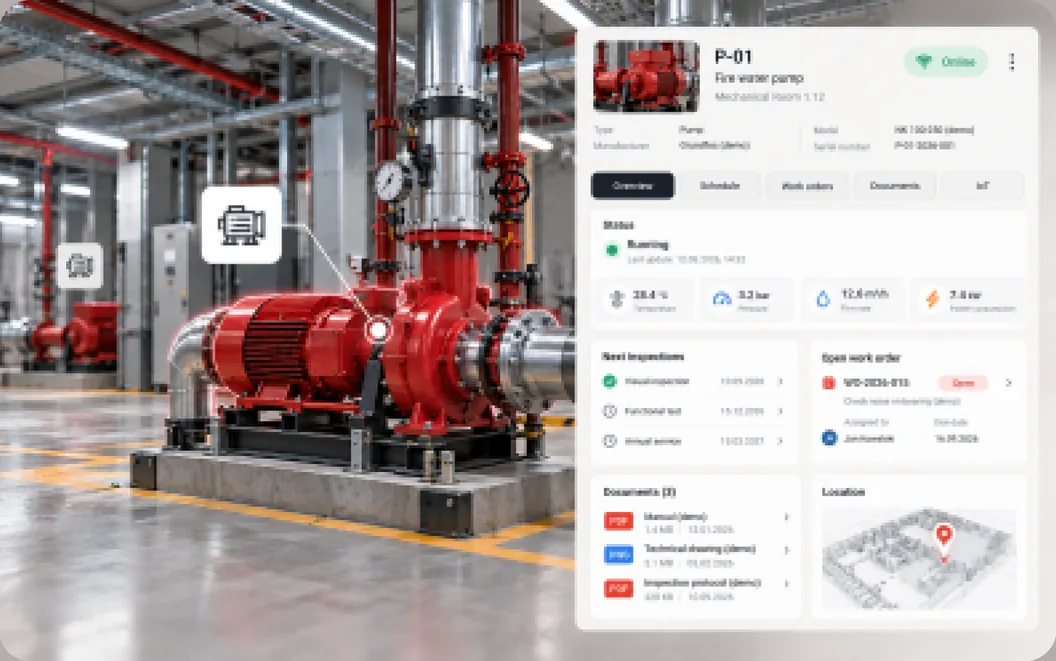
    The building is occupied. Maintenance, inspections and work orders run every day for decades.

    Illustrative SIM-ON asset panel for fire water pump P-01 in a plant room, showing live status, sensor readings, inspections, a work order and documents

    The pain point

    Technicians search for asset information before they can start work, and the same questions get asked and answered repeatedly.

    What it costs

    Time lost to searching rather than fixing, repeat truck rolls, and a record that drifts further from reality every year.

    How we remove it

    Run daily operations from the spatial model, with assets, documents, history and live IoT status in their real locations.

    Where it happens

    SIM-ON

    What exists afterwards

    A record that stays current because it is the tool people work in.

  6. 06

    Training

    Operations & Onboarding

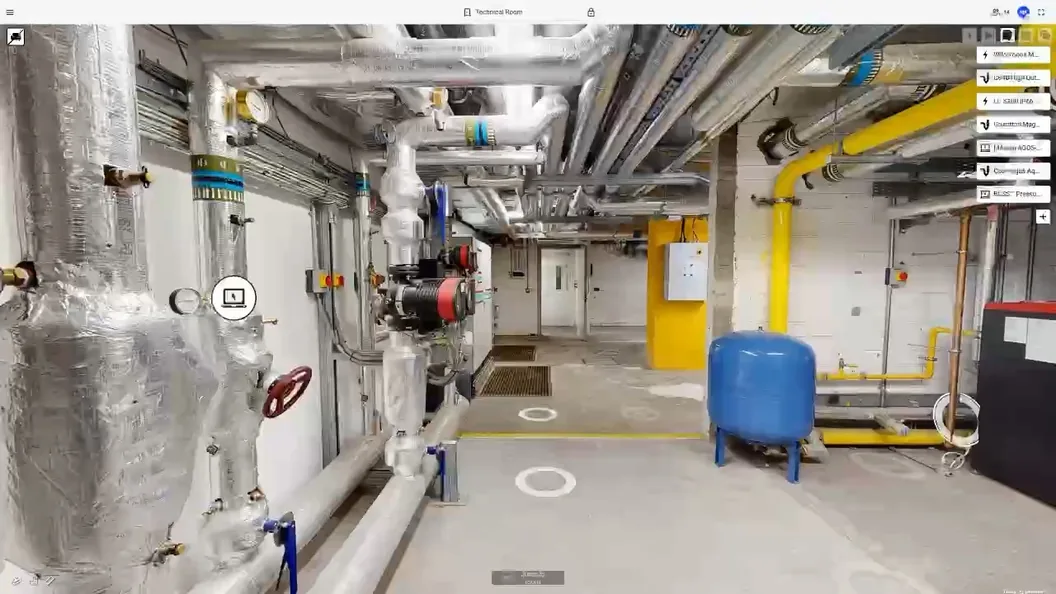
    New technicians, contractors and vendors need to learn a building they have never set foot in.

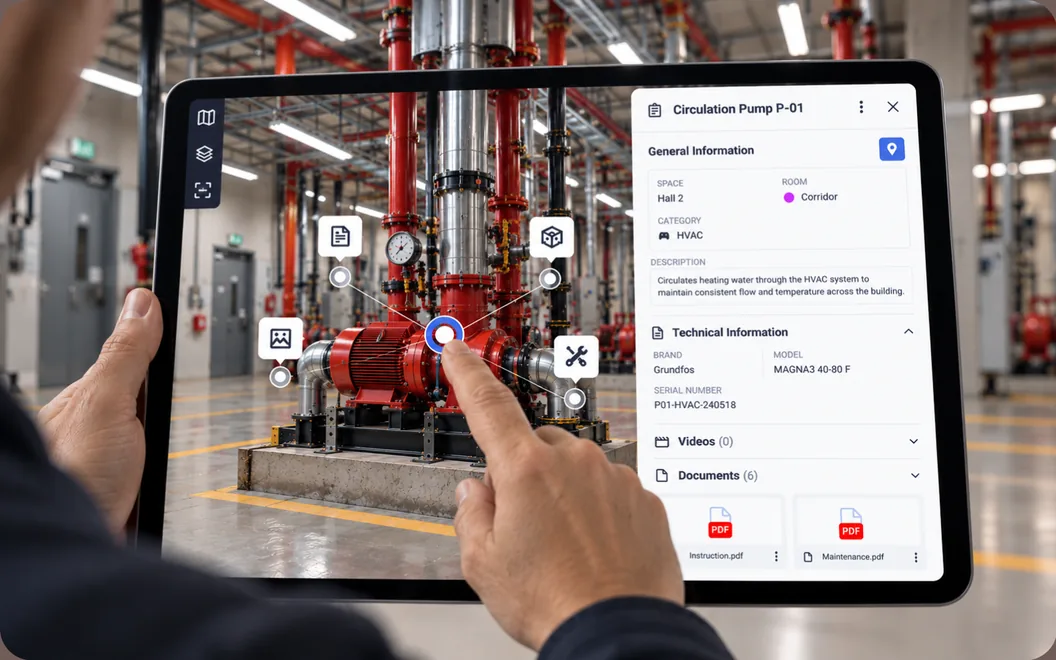
    SIM-ON 3D walkthrough of a technical room: insulated pipework with a red handwheel valve, circulation pumps, a blue expansion vessel and yellow pipework, with an equipment tag beside a pressure gauge and a list of tagged equipment on the right.

    The pain point

    Onboarding depends on walking someone around the site, and the knowledge lives with whoever has been there longest.

    What it costs

    Slow ramp-up, dependence on individuals, and risk concentrated in people who eventually leave.

    How we remove it

    Let new people walk the building remotely, with plant rooms, isolation points and procedures in spatial context before they arrive.

    Where it happens

    SIM-ON

    What exists afterwards

    Faster onboarding that does not depend on one person's memory.

  7. 07

    Marketing

    Leasing / Asset Marketing

    Space needs to be leased, sold or showcased to stakeholders and tenants.

    Hands holding a tablet over a plant-room pump, with tagged asset pins and an information panel for Circulation Pump P-01

    The pain point

    Marketing material is commissioned separately from the operational record, so the same building gets captured twice for two different purposes.

    What it costs

    Duplicated capture spend, and marketing assets that go stale the moment the space changes.

    How we remove it

    Reuse the same spatial record for tenant tours and stakeholder presentations instead of paying to shoot it again.

    Where it happens

    Spatial Digital Twin

    What exists afterwards

    One capture serving both operations and marketing.

Your building next

The simulation uses a model building. The next one uses yours.

Bring a real building and a real stage. We will walk the same tasks against what you are actually holding, and show you what the record would look like if it existed.

Delivering capture at scale for clients? Apply to the partner program.