
Fire safety information, organized in spatial context.
SIMLAB helps teams turn building reality, asset records, inspection evidence, and remediation workflows into a spatially organized digital environment.
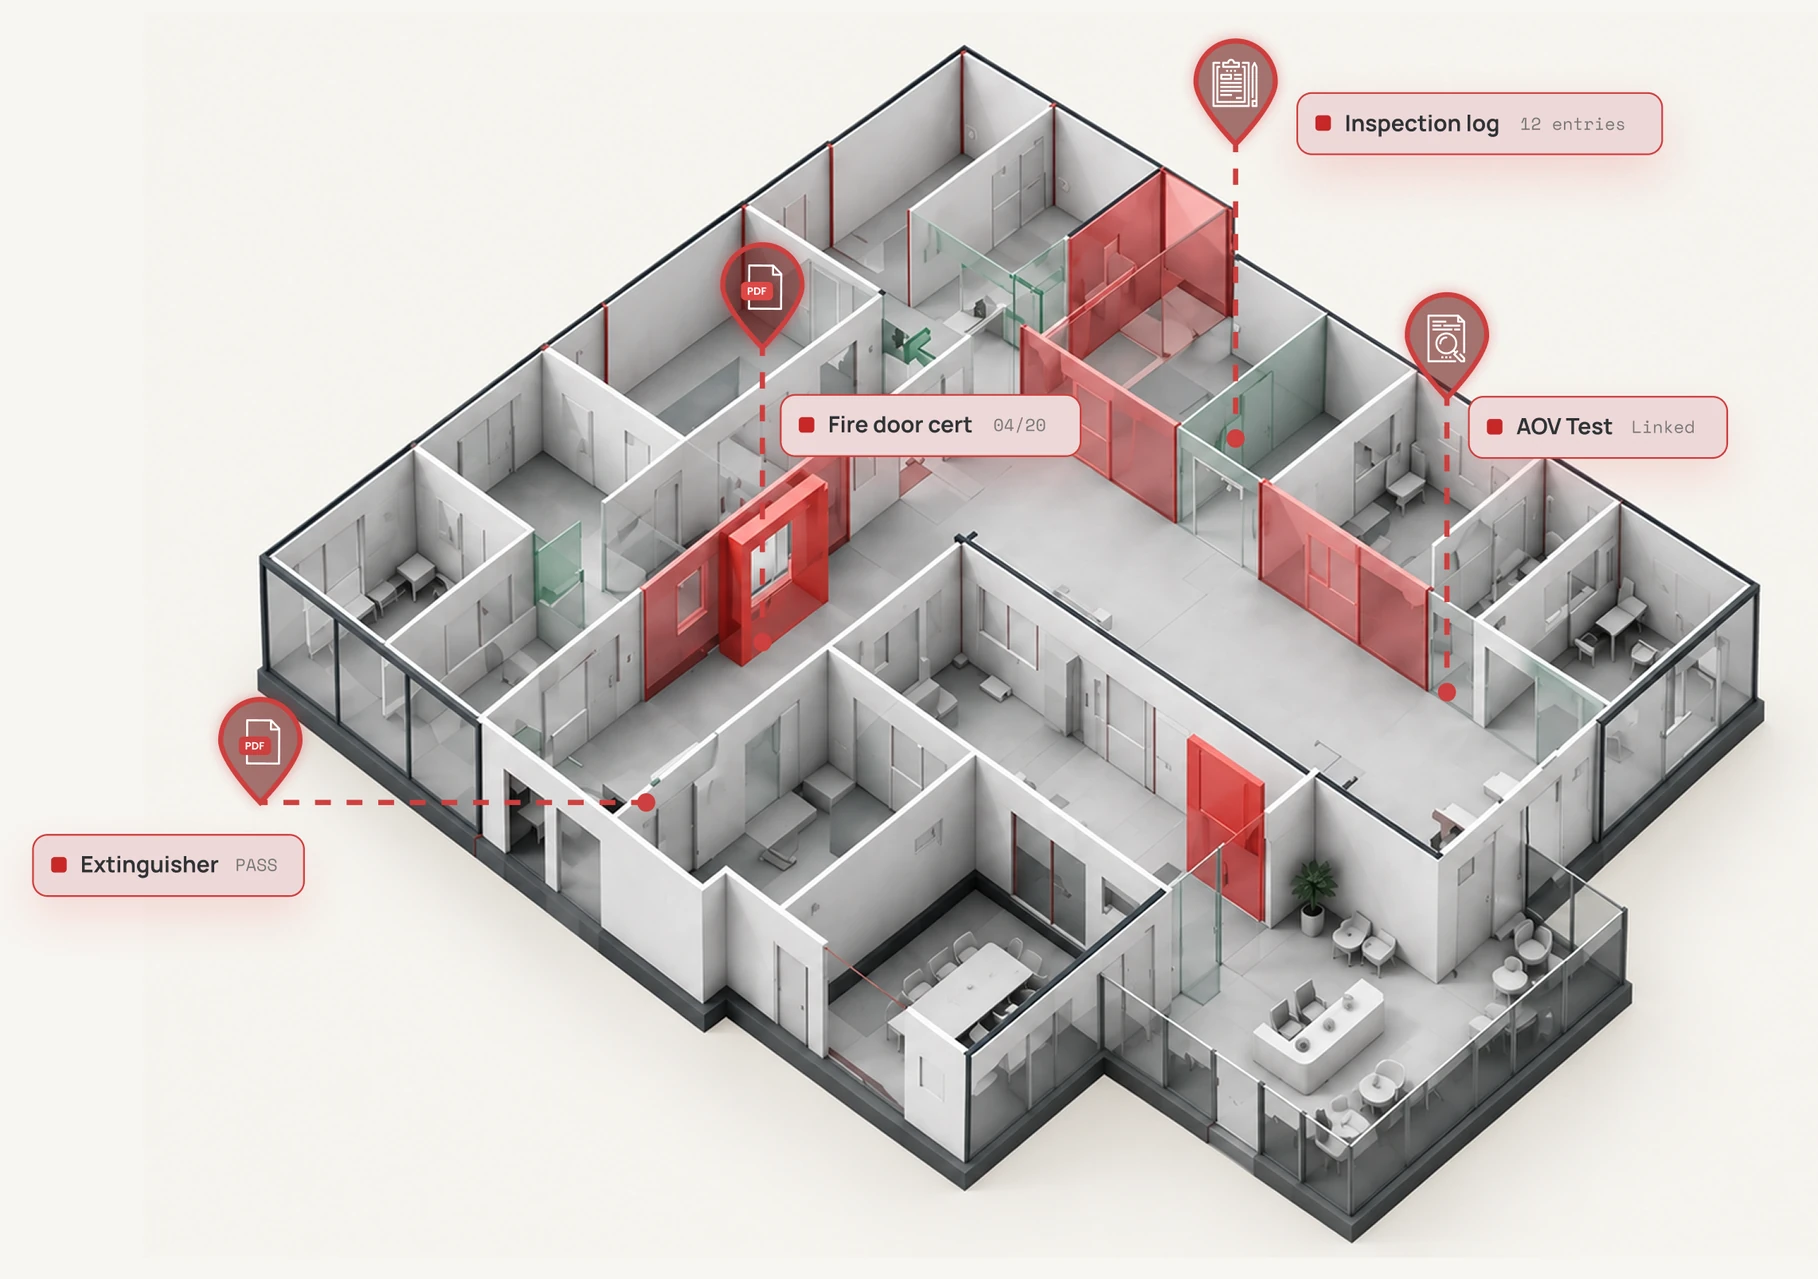
Fire safety information should not live only in static documents.
Fire safety workflows depend on evidence, records, photos, inspection notes, drawings, asset information, and remediation status. When these are disconnected from physical context, teams struggle to review and manage them consistently.
Scattered evidence
Evidence often lives across PDFs, spreadsheets, photos, drawings, and shared folders, with no single place where it all comes together.
Findings without location
Inspection findings can be difficult to connect to the exact physical location they describe, which slows review and follow-up.
Unclear remediation status
Remediation needs clear traceability from finding to action to sign-off, so nothing is lost between inspections.
No reliable spatial record
Teams need a dependable spatial record of building context and fire-critical assets they can return to with confidence.
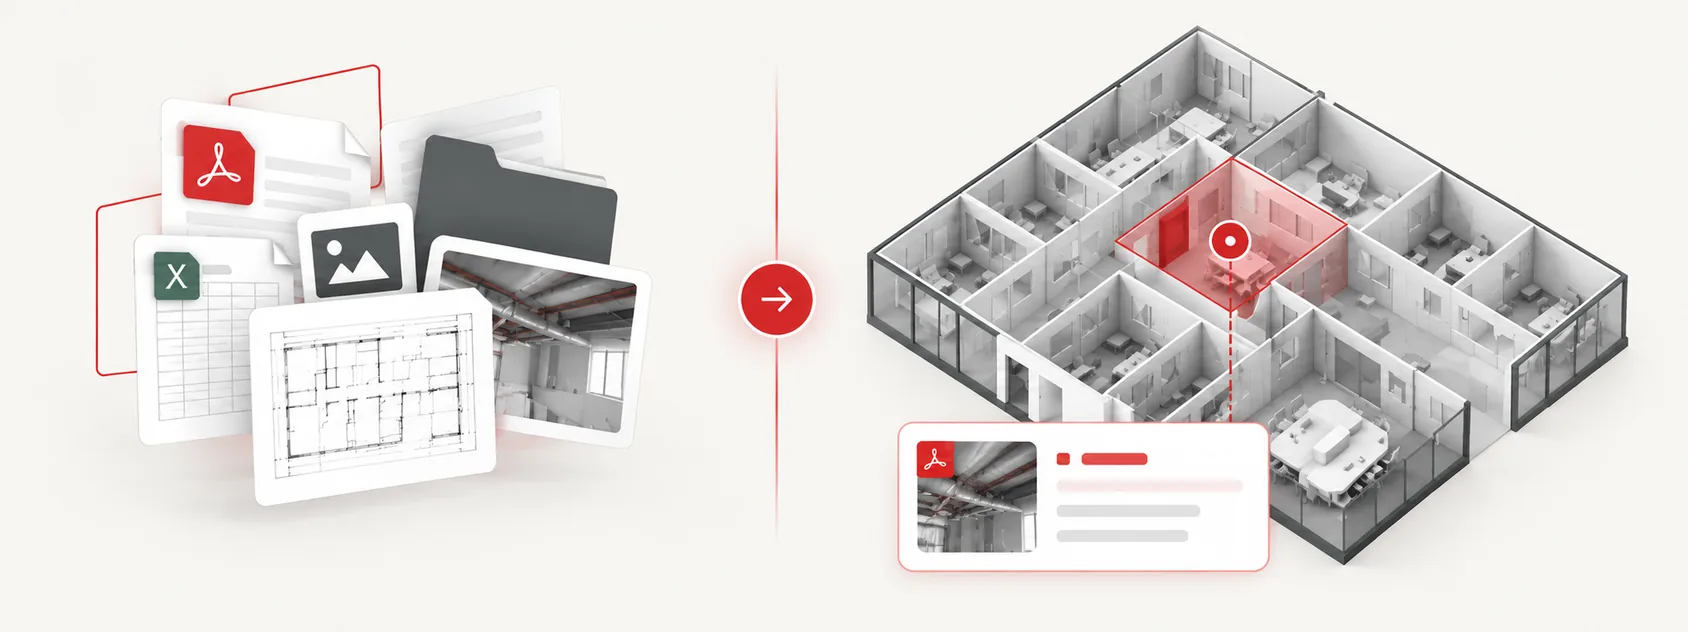
The questions that should take seconds.
Fire safety teams already hold certificates, photos, inspection notes, drawings, and asset information. It usually sits in separate places, and very little of it says exactly where in the building it belongs. The problem is no longer lack of data.
- 01
Where is this fire-critical asset, and what is its record?
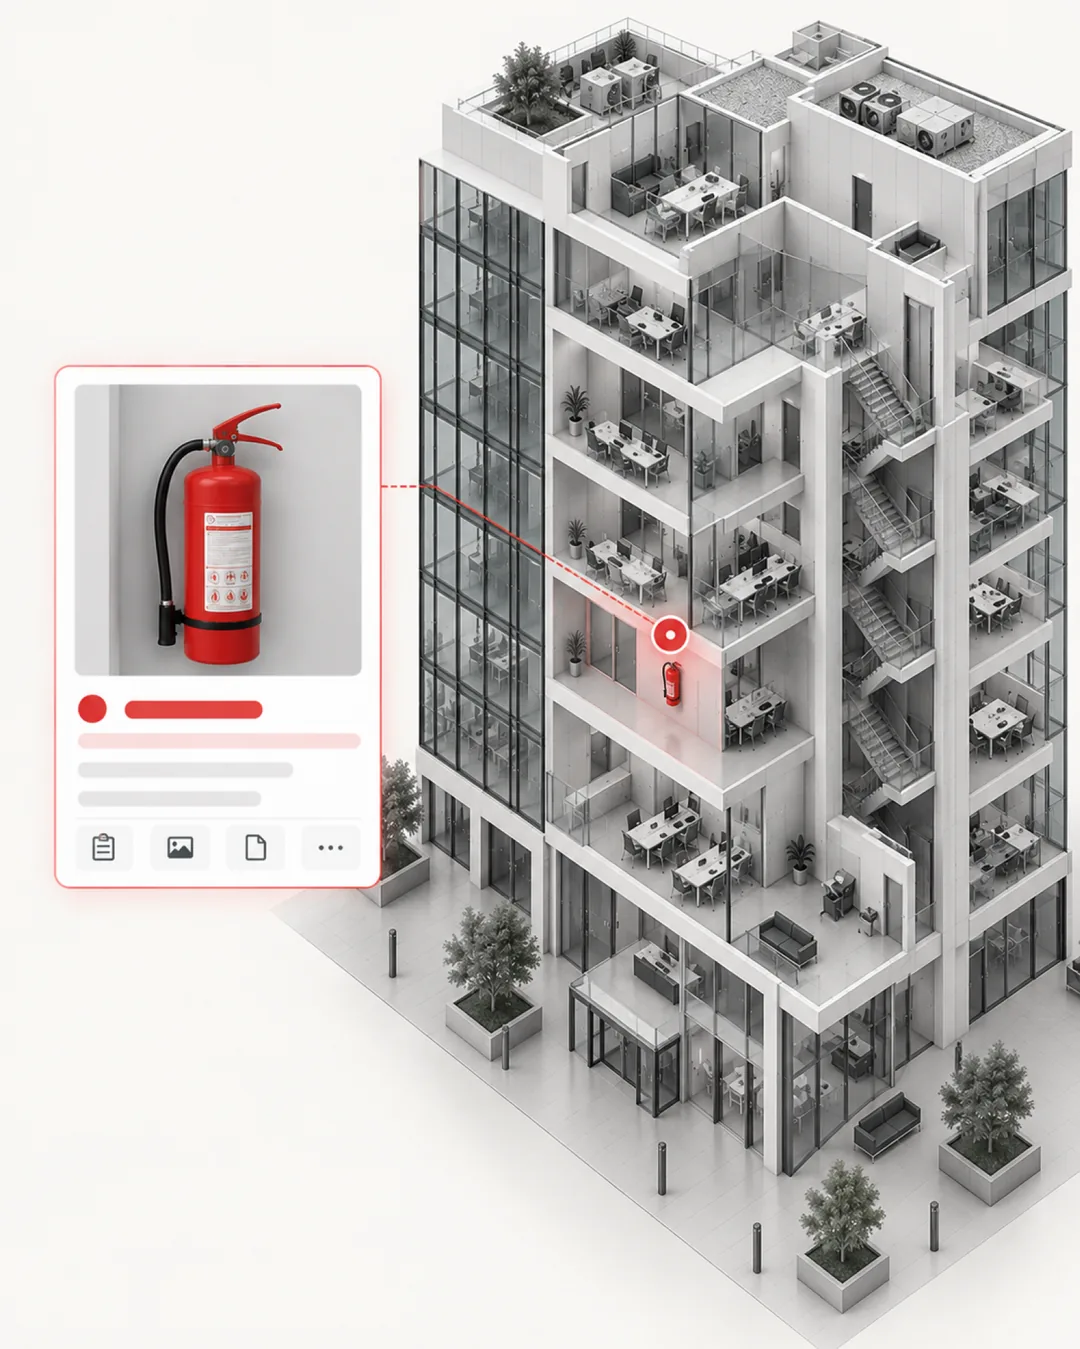
Dampers, doors, alarms, extinguishers, and compartmentation details are documented at their exact locations.
- 02
Where was this finding recorded?
Findings, photos, and notes attach to the places they describe, so evidence stays connected to context.
- 03
What happened between the finding and the close-out?
Every issue can be followed from identification to close-out with a clear, location-based trail.
- 04
Can a consultant review conditions without another visit?
Consultants, managers, and stakeholders review conditions and evidence without repeat site visits.
- 05
Is the building safety documentation in one place?
A spatially organized documentation layer can support Golden Thread workflows (UK).
- 06
Where do documentation and remediation stand across buildings?
Documentation and remediation status across multiple buildings can be seen from one environment.
One finding, from the corridor to the close-out.
A single finding shows what changes when the record is connected. The interface shown here is illustrative rather than a live customer system, and it shows no alarm states and no compliance statuses.
Find it in the building
The floor, the compartment, and the door are something you look at, not something you reconstruct from a report reference.
Spatial Digital TwinOpen the asset record
Fire-critical assets are tagged directly in the digital twin, so every record has a precise place.
Read the evidence attached
Photos, certificates, inspection notes, and documents are linked to the exact location they describe.
See the finding in place
The inspection finding sits at the location it describes, so review starts at the place rather than at the search for it.
Follow it to close-out
Notes and status stay visible at the location, from finding through action to resolution, so nothing is lost between inspections.
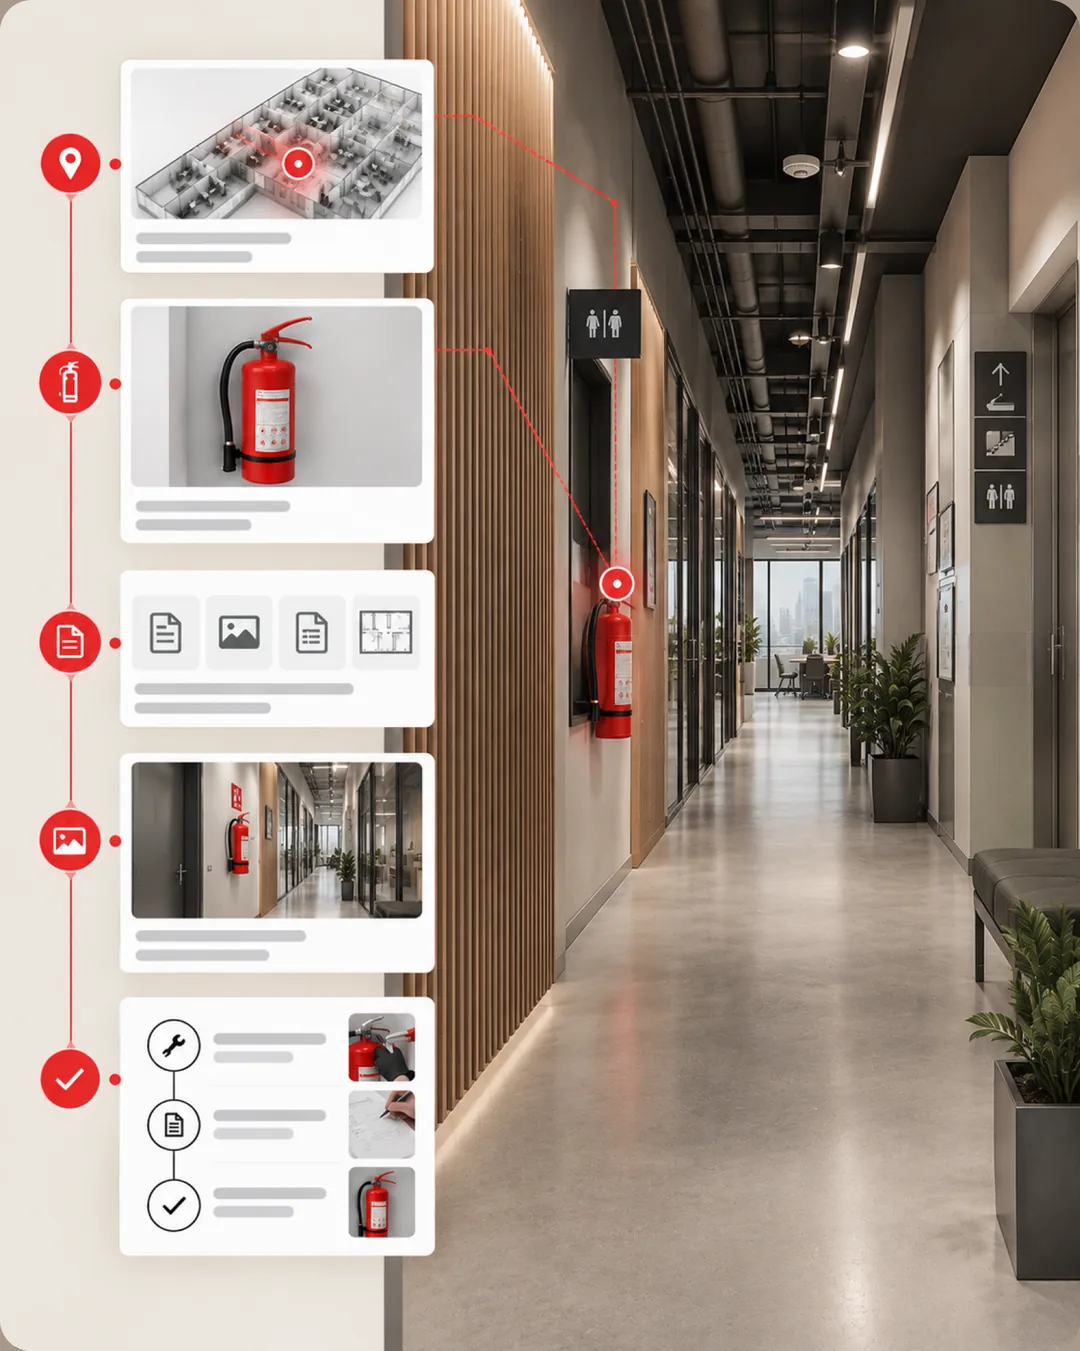
The interface shown here is illustrative rather than a live customer system. It shows no alarm states and no compliance statuses.
You do not need to start over.
SIMLAB connects multiple visual and spatial inputs into one environment, so teams can read a building at the level of detail a task needs. These are supported visual context examples, not a fixed list.
Immersive 360 capture
Walk the building remotely, review findings in spatial context, and share views with stakeholders.
Industrial-grade scanning
Document building reality as it actually is, creating a spatial baseline that evidence can be attached to.
BIM
Design and engineering context, kept with the evidence instead of staying behind in the project archive.
Point cloud
Precise spatial documentation for the moments when a measurement has to be defensible rather than approximate.
2D floor plans
Floors, compartments, and referencing, in the format inspectors and consultants already read.
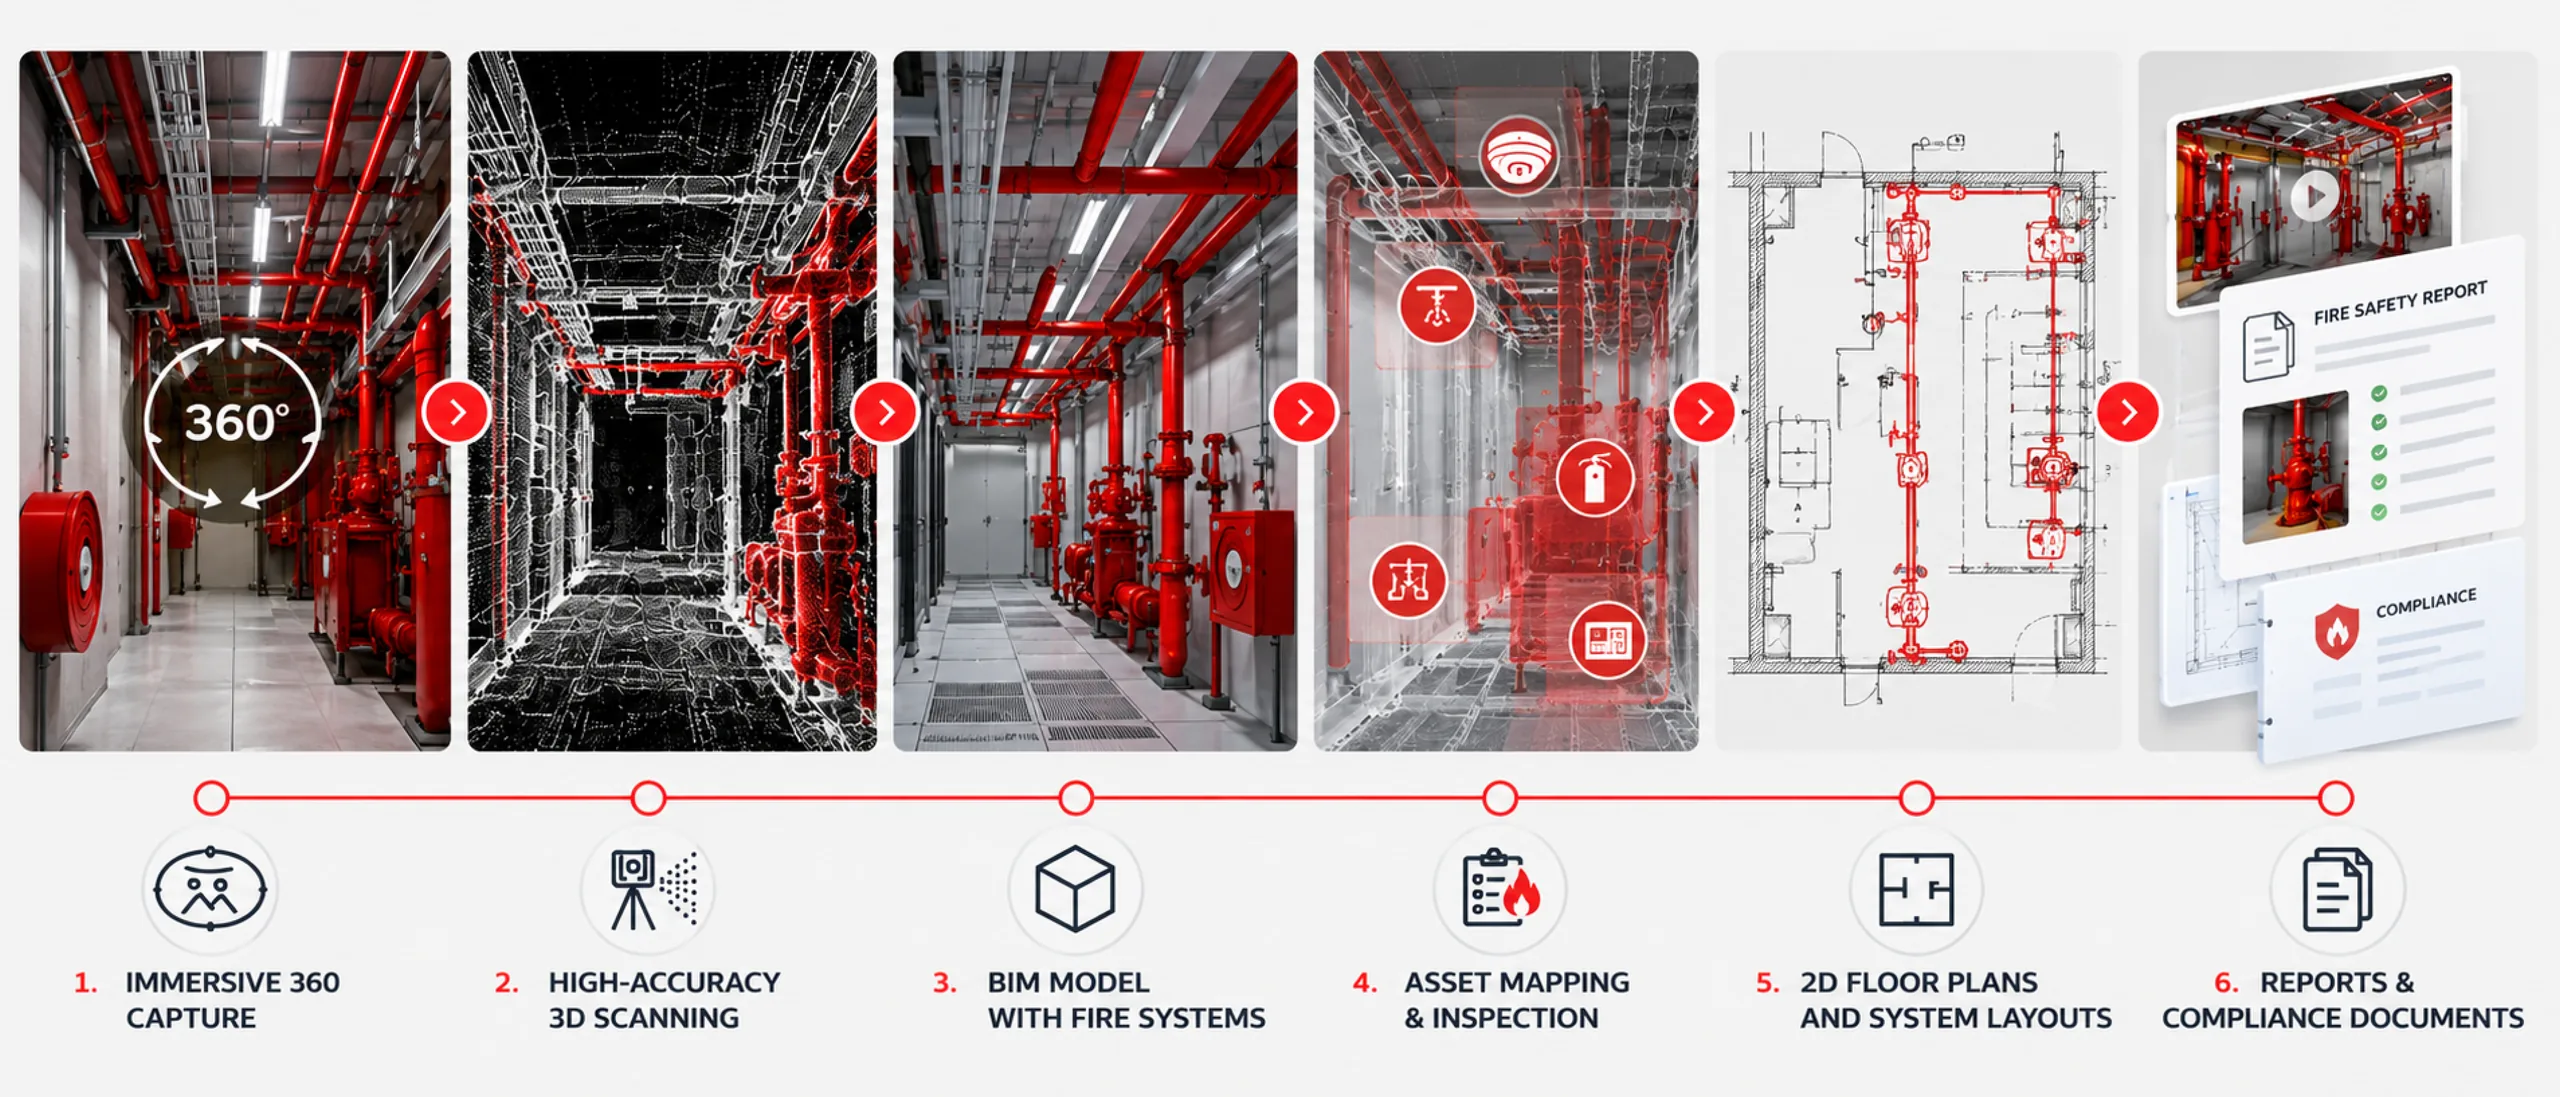
A finding can be located on a 2D floor plan, reviewed against point cloud data, compared with BIM design intent, and explored remotely through immersive capture.
Your systems keep their data. The spatial layer shows where it belongs.
Fire safety teams already keep evidence, asset registers, and project records in their own systems. SIMLAB does not replace them, and it is not a detection, alarm, or emergency response system. It is a record and workflow layer that gives that evidence a place in the building.
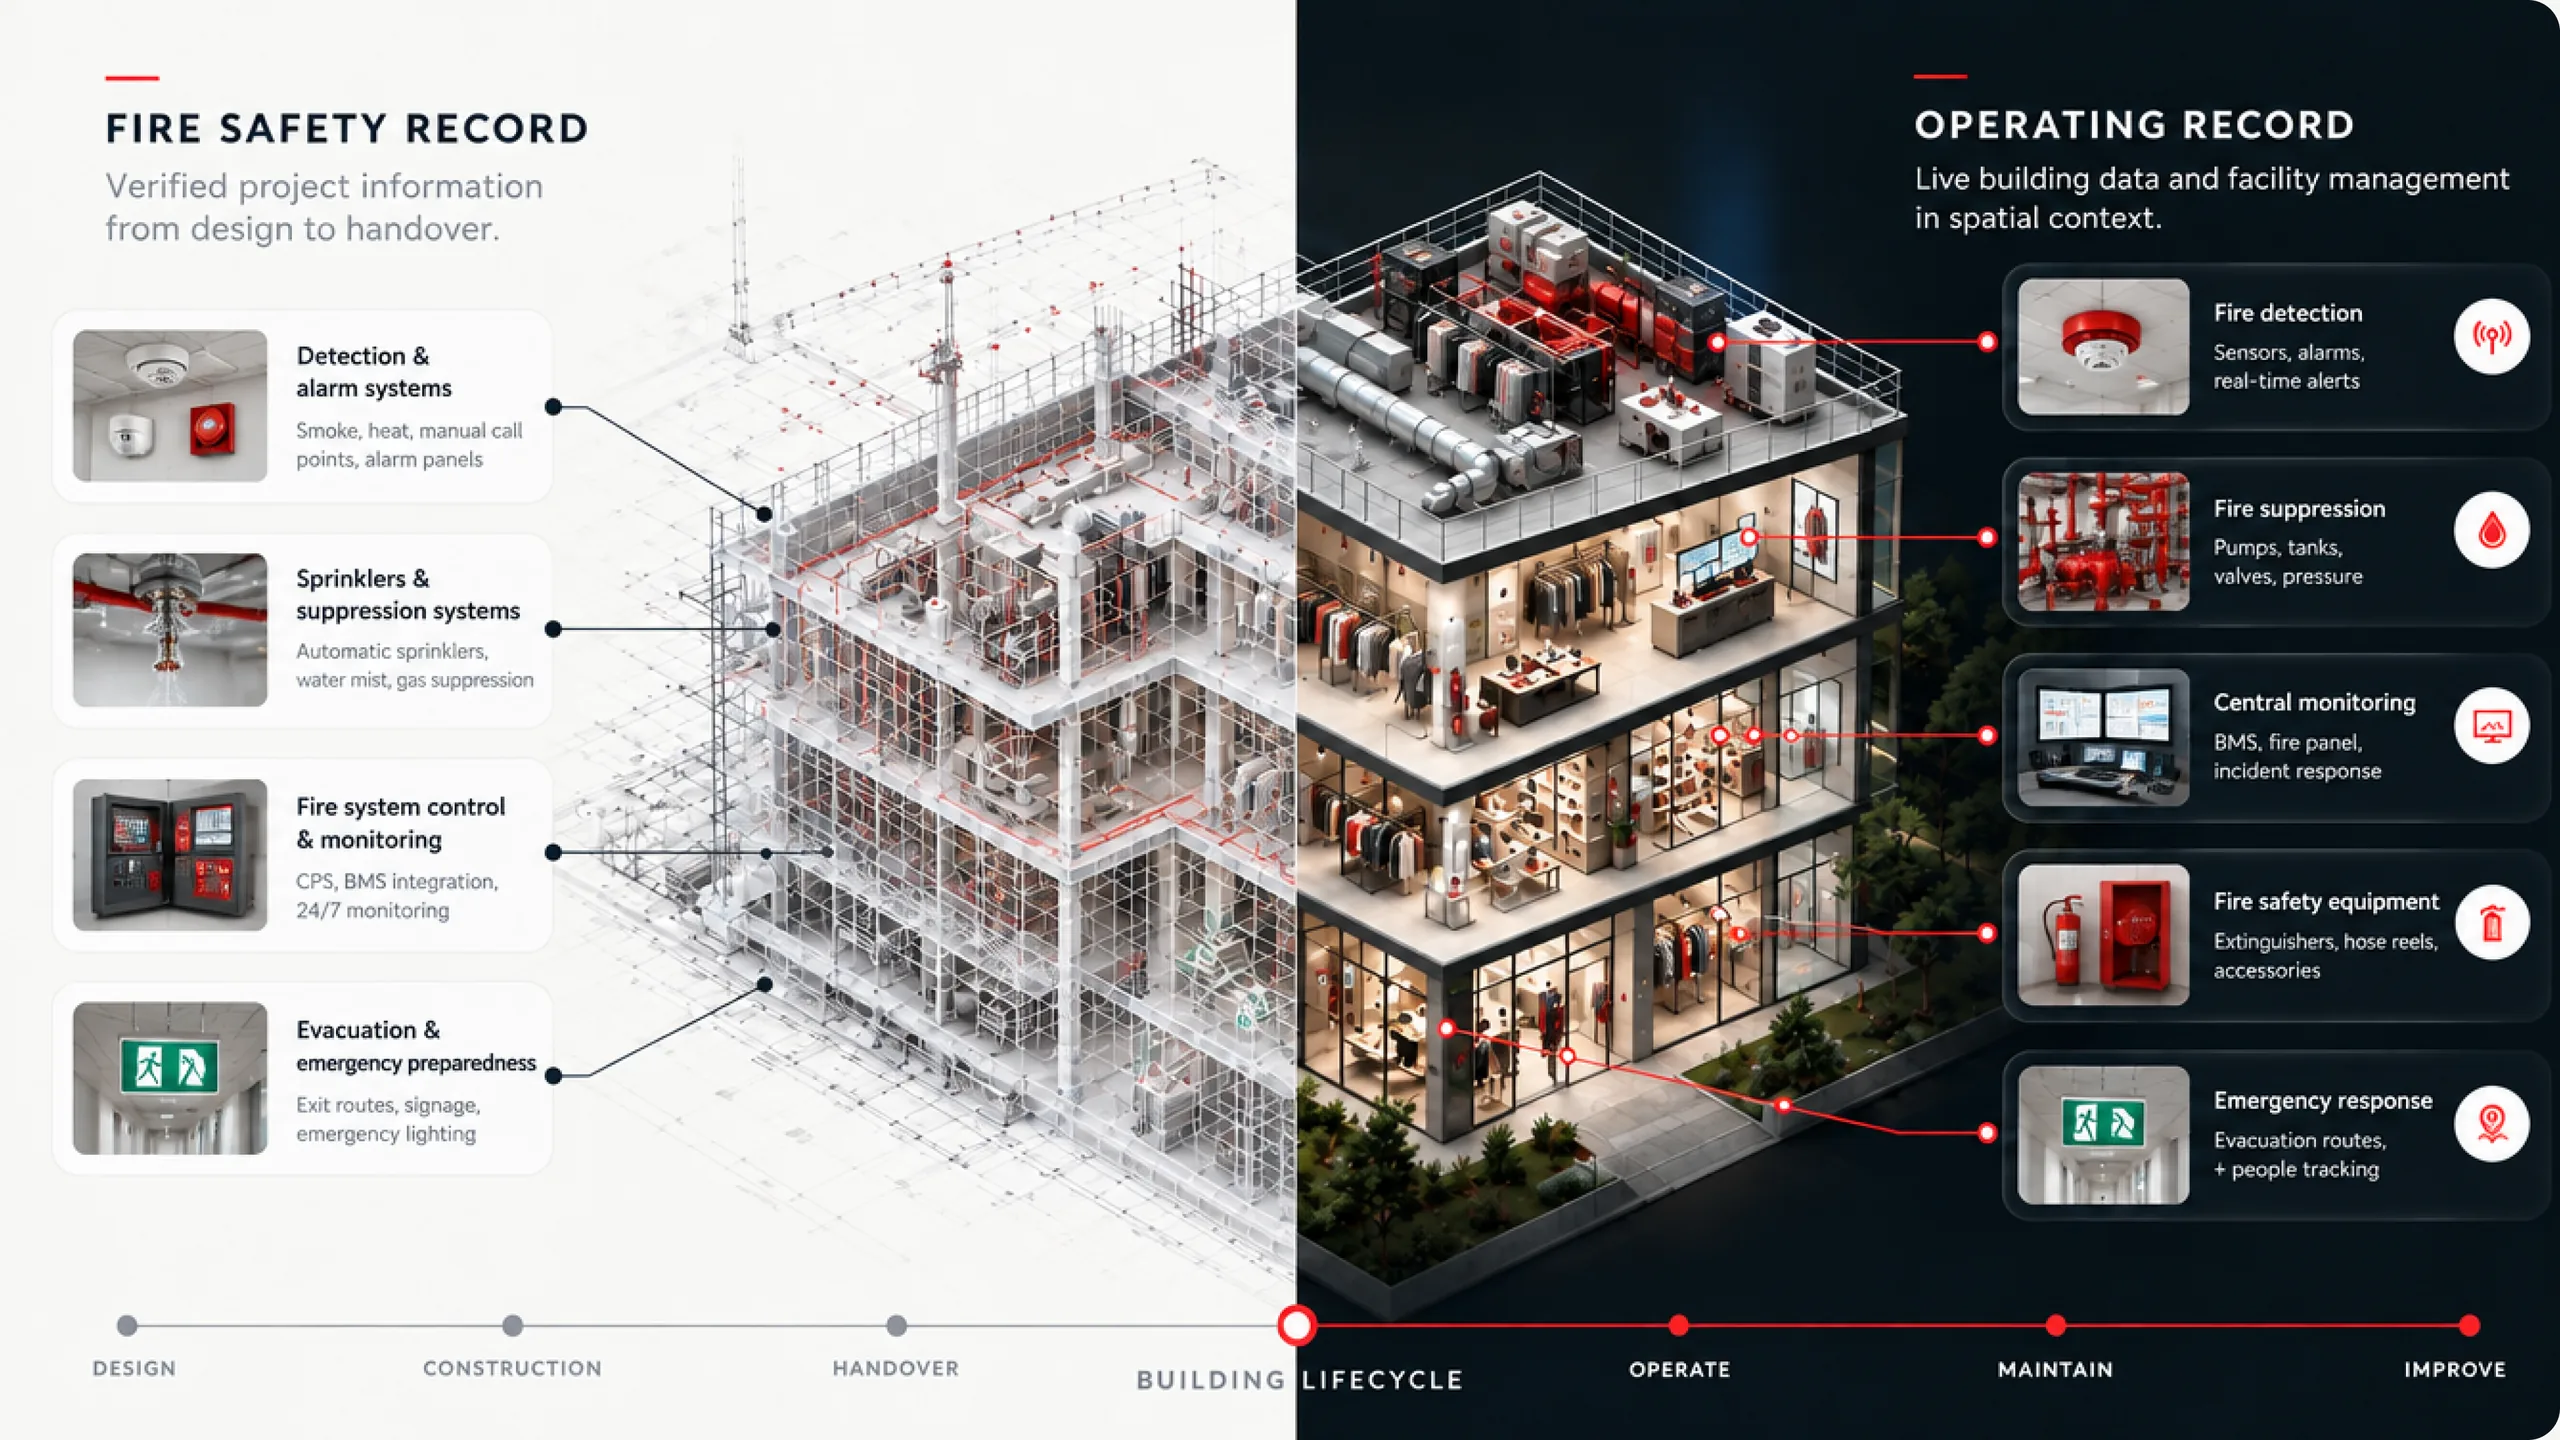
Two products, one continuous record of the building.
The SIMLAB platform, STAGES and SIM-ON together, acts as a system-of-record layer for building context and evidence. It helps teams manage and review information, while decisions stay with the professionals who make them.
The line between them
Comparing as-designed against as-built belongs to the project record. Tracking what changed in a building after handover belongs to operations.
From building reality to a report that shows where.
Six steps, scoped to your buildings and your existing systems, from a spatial baseline to records that show what was found, where, and what was done about it.
- 01
Capture
Document building reality with reality capture, creating a spatial baseline of the building as it actually is.
Reality Capture Services - 02
Tag
Mark fire-critical assets and locations directly in the digital twin, so every record has a precise place.
- 03
Attach evidence
Link photos, certificates, inspection notes, and documents to the exact locations they describe.
- 04
Review
Walk the building remotely, review findings in spatial context, and share views with stakeholders.
- 05
Remediate
Track issues from finding to resolution with notes and status visible at the location itself.
- 06
Report
Pull together audit-ready records that show what was found, where, and what was done about it.
What SIMLAB does, and what it does not.
Fire safety is a high-trust domain, and we hold our language to a high standard. These commitments define how we position our platform.
Supports assessors, never replaces them
SIMLAB supports - not replaces - qualified fire risk assessors and competent persons. Judgment stays with professionals.
Organizes evidence, does not guarantee compliance
We help teams build audit-ready records and defensible evidence. Compliance outcomes remain the responsibility of accountable persons.
Documents assessments, does not automate them
SIMLAB is a record and workflow layer, not an automated fire risk assessment.
A record layer, not a detection system
SIMLAB is not a real-time fire detection, alarm, or emergency response system, and is never positioned as one.
Honest about insurance
We make no claims about insurance or liability outcomes. What we provide is clear, well-organized documentation.
Simulation and strategy workflows
Future-facing work on simulation and strategy support, shared as roadmap direction rather than a current product capability.
Where regulation calls for a clear record of building information, the SIMLAB platform can support Golden Thread workflows (UK).
Ask us howFire Safety is one of seven environments SIMLAB supports.
Every one of them runs a building whose assets, documents, sensor data, and change history outgrew the drawings that describe it, and where the people responsible for the assets and the people responsible for the documentation sit in different places. The workflow is the same. The vocabulary changes.
Fire Safety
Inspection and remediation work, where evidence has to be anchored to the asset and the location it came from.
You are hereBuild a spatially organized evidence record of your building.
SIMLAB connects building reality, asset records, inspection evidence, and remediation status inside one spatial environment, for your building or estate.
Speak With Our Team
Bring a floor plan, a scan, or nothing at all. The first conversation is about which part of the evidence trail costs your team the most time, and that is enough to scope what comes after.
Explore Our Products
SIM-ON carries the site into daily operations. STAGES carries construction documentation and handover. Both read from the same facility record.