
Spatial intelligence for healthcare estates.
Help estates and facility teams access building, asset, documentation, and technical area information in a spatially organized digital environment.
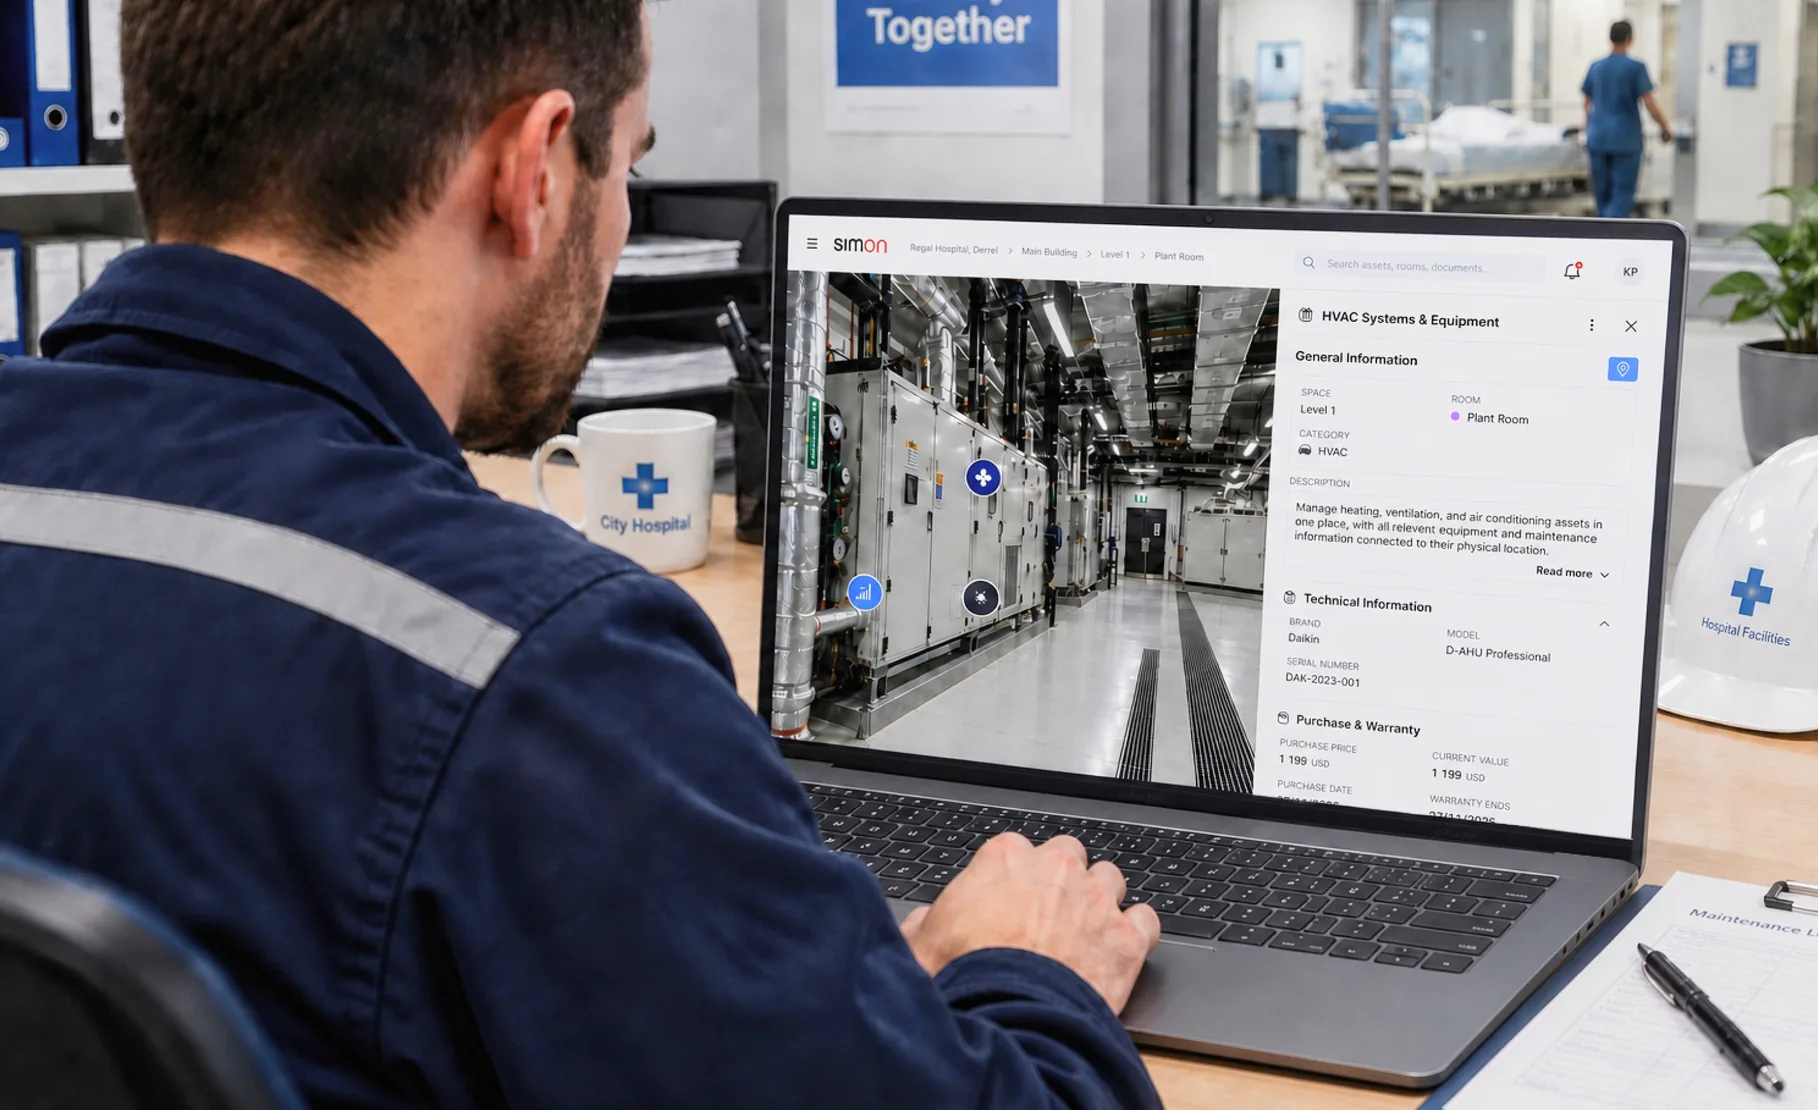
Healthcare estates need building information teams can trust.
Complex healthcare facilities depend on reliable building and technical information, but records may be difficult to access or interpret when separated from physical space.
Facility information can be scattered across teams and systems
Drawings, asset lists, and technical documentation often live in separate folders and tools, held by different teams across the estate.
Technical areas are difficult to document and review remotely
Plant rooms, risers, and service corridors are hard to reach and harder to explain, so questions often require another site visit.
Maintenance teams need quick access to reliable records
When a record is out of date or hard to find, planning slows down and work orders start from incomplete information.
Complex buildings require clear spatial understanding
Healthcare estates grow in phases over decades. Understanding what sits where, and what it connects to, takes real spatial context.

The questions that should take seconds.
Estates teams already hold drawings, asset lists, technical documentation, and maintenance records. It usually sits in separate systems, and very little of it says where in the building something is. The problem is no longer lack of data.
- 01
What is in this plant room?
Visual, spatially organized records of plant rooms and technical spaces can be reviewed without walking the site.
- 02
Which record belongs to this asset, and is it current?
Asset information connected to an exact location is easier to find, verify, and keep current over time.
- 03
Can leadership see the space without a trip to site?
Estates teams, engineers, and leadership review facility areas from anywhere, reducing unnecessary trips to site.
- 04
Do planners know where the work is before they scope it?
Spatial context helps planners scope work, locate equipment, and brief crews before they arrive on site.
- 05
Will contractors know how to reach the work?
Contractors are briefed with visual context: where the work is, what surrounds it, and how to access it safely.
- 06
Can we see the whole estate in one place?
One structured environment replaces separate folders and drawings for every building.
- 07
Is what an inspection needs already assembled?
Teams assemble the spatial records and documentation they need ahead of inspections and technical reviews.
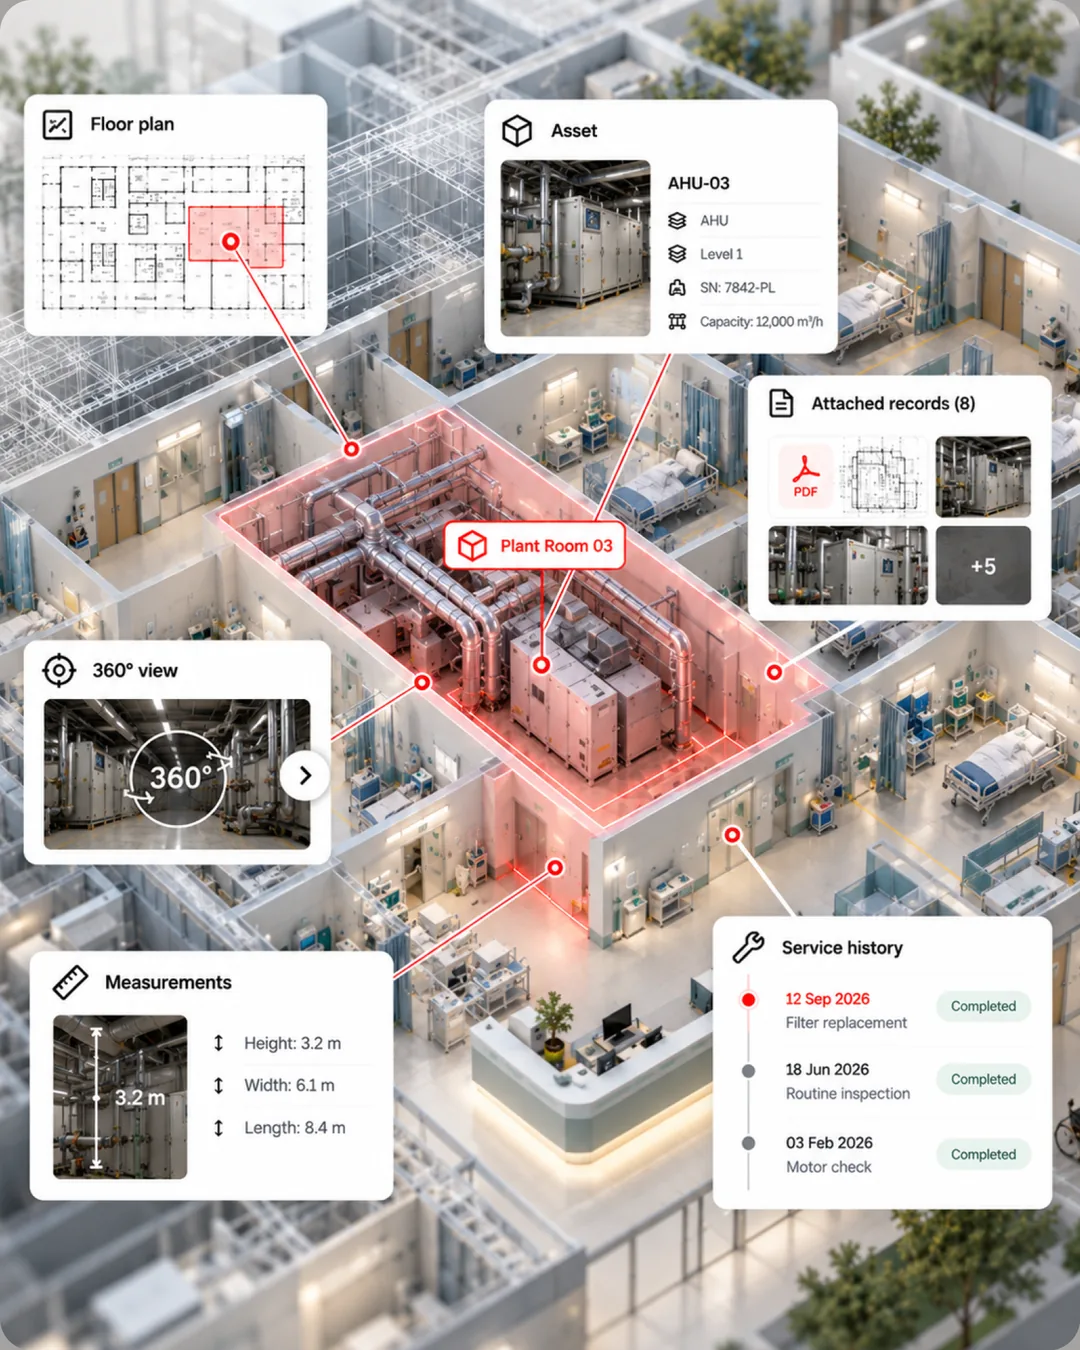
One plant room, from the estate to the work order.
A single plant room shows what changes when the record is connected. The interface shown here is illustrative rather than a live customer system, and it follows the steps an estates planner actually takes.
Find it in the estate
The building, the floor, and the technical area are something you look at, not something you reconstruct from a room number and a set of drawings.
Spatial Digital TwinOpen the record
Asset type, manufacturer, and service context sit with the equipment itself rather than in a separate list that someone has to be told about.
Read what is attached
Manuals and technical documentation open from the asset, in the room where the equipment stands.
Review it without a visit
Estates teams, engineers, and reviewers can look at a plant room, riser, or service corridor remotely, so a question does not automatically become a site visit.
Brief the crew
Maintenance planners scope the work and brief crews with spatial context, so people arrive knowing where the work is.
Asset & Facility Management
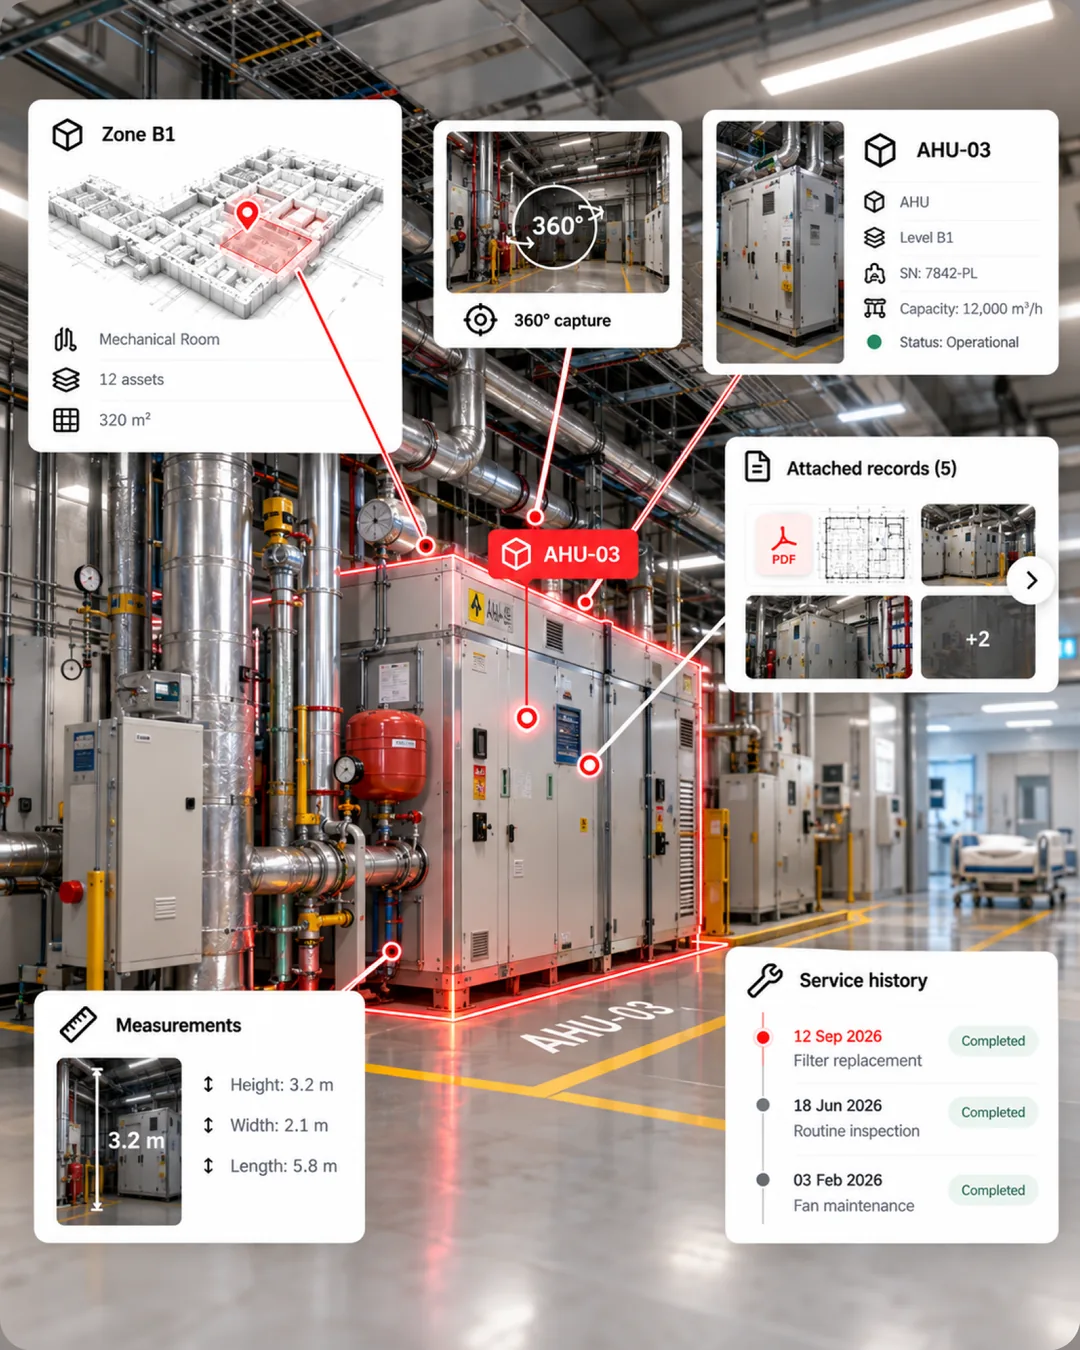
The interface shown here is illustrative rather than a live customer system.
You do not need to start over.
SIMLAB connects multiple visual and spatial inputs into one environment, so teams can read the estate at the level of detail a task needs. These are supported visual context examples, not a fixed list.
Immersive 360 capture
Walkthroughs of plant rooms, risers, and service corridors that are hard to reach and harder to explain.
Industrial-grade scanning
Accurate capture of technical areas, for estates that grew in phases and no longer match a single set of drawings.
BIM
Design and engineering context for the building and its services, carried into the operational record.
Point cloud
Precise spatial documentation for the moments when a measurement has to be defensible rather than approximate.
2D floor plans
Buildings, floors, and technical zones, in the format estates teams already read fluently.
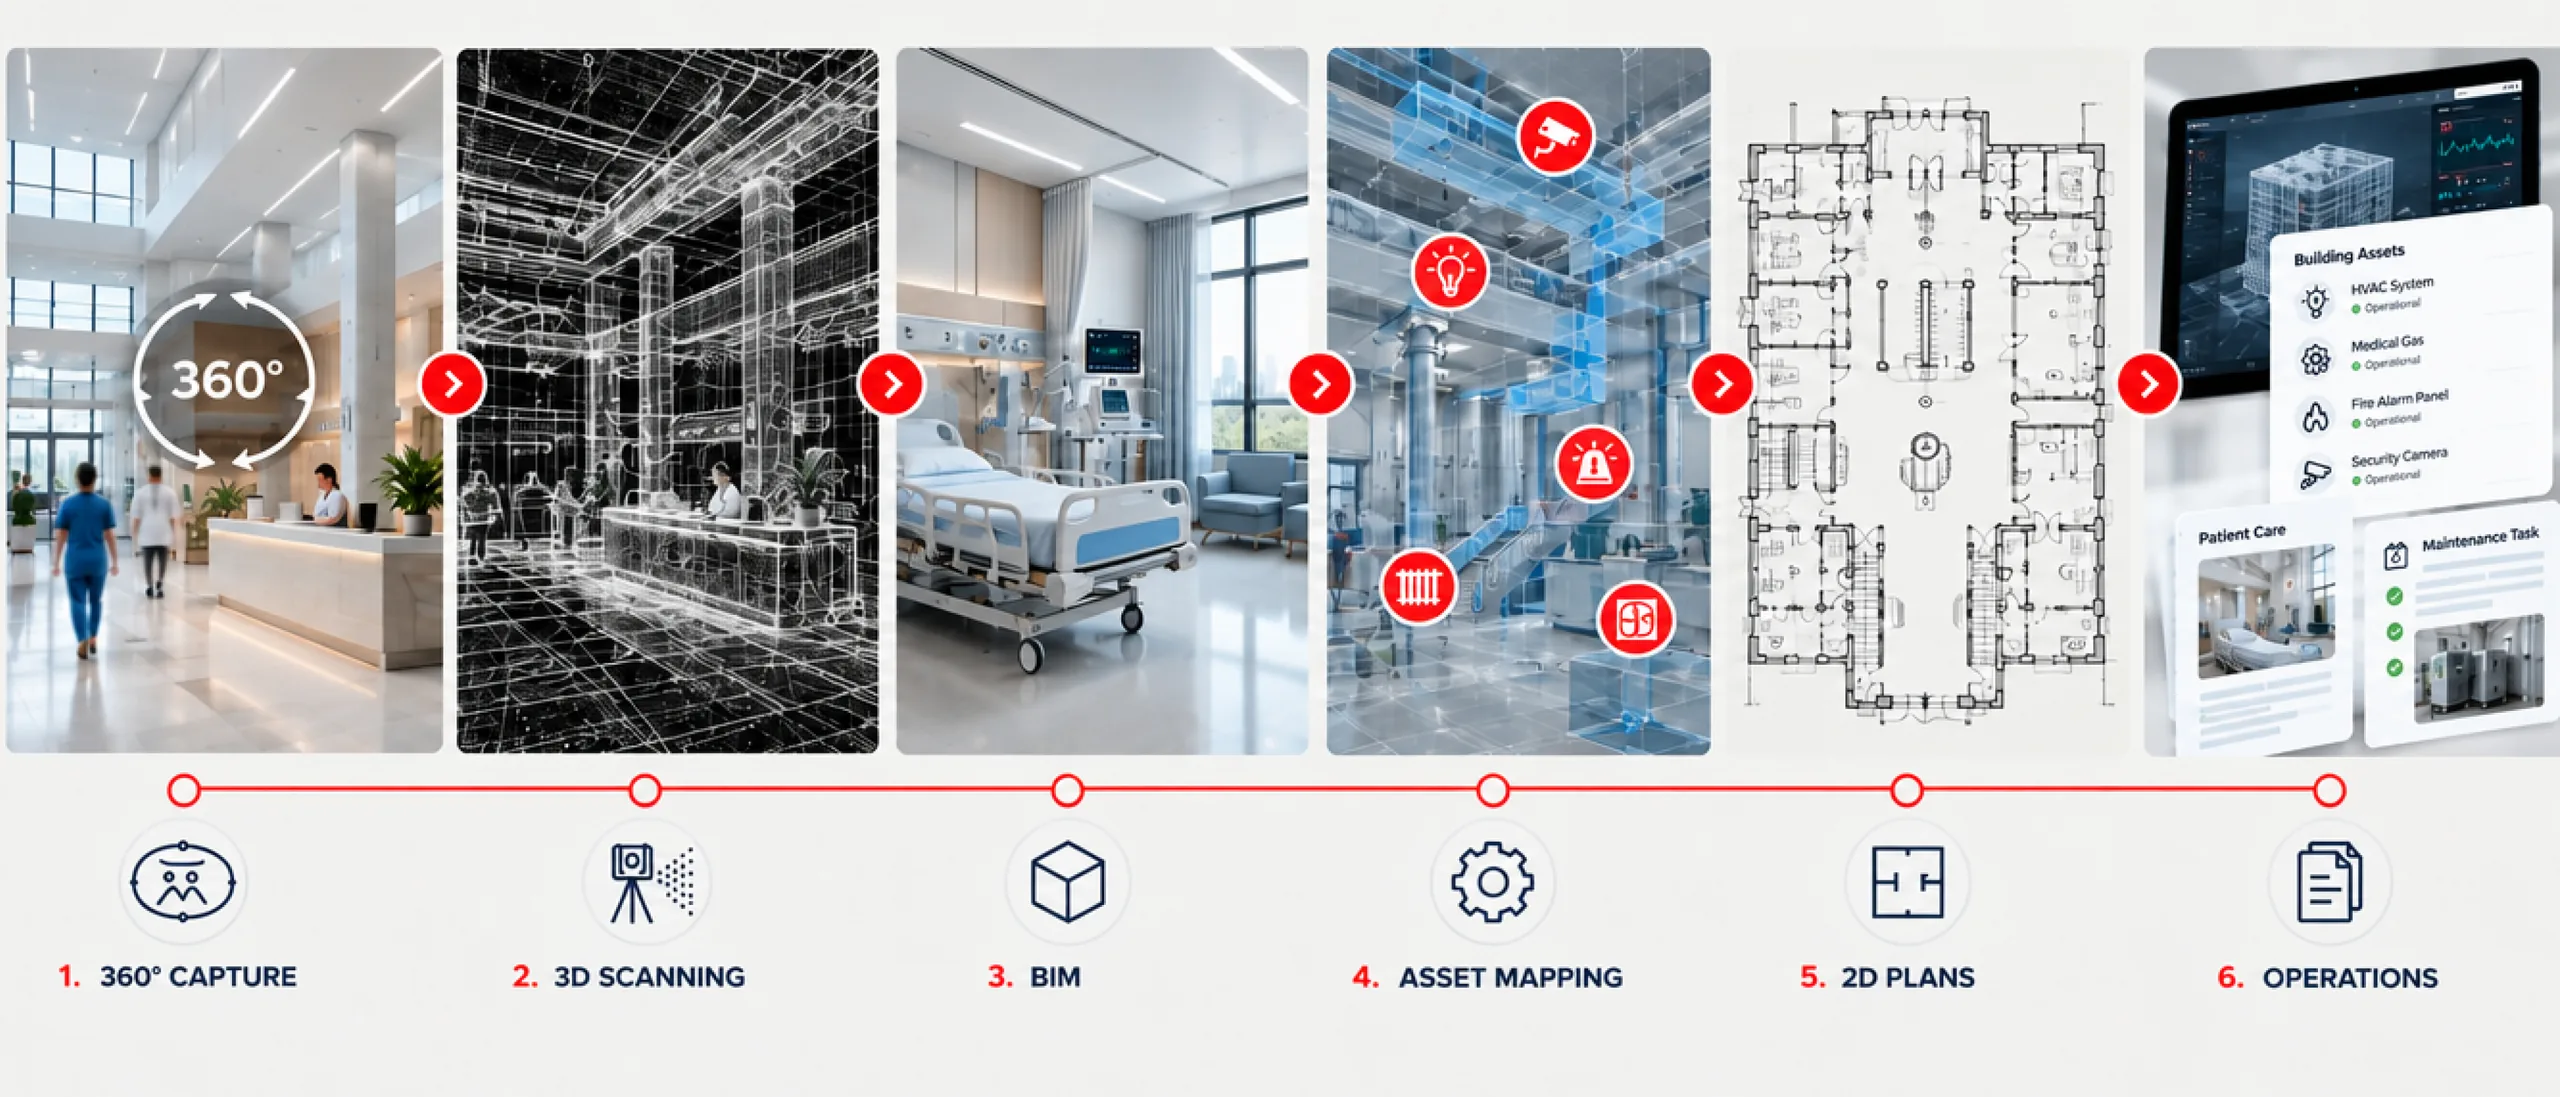
A technical area can be reviewed against a 2D plan, checked against point cloud data, compared with BIM design intent, and explored remotely through immersive capture.
Your systems keep their data. The spatial layer shows where it belongs.
Estates and facilities teams already use specialized systems to manage assets, maintenance, and building services. SIMLAB does not replace them. It gives them spatial context inside SIM-ON, showing where a record belongs, what surrounds it, and which asset it relates to.
Two products, one continuous record of the estate.
Healthcare estates grow in phases over decades, and the drawings describe one phase at best. Where the buildings are already operating, SIM-ON is the starting point. STAGES joins when the next refurbishment or extension begins.
The line between them
Comparing as-designed against as-built belongs to the project record. Tracking what changed in a technical area afterwards belongs to operations.
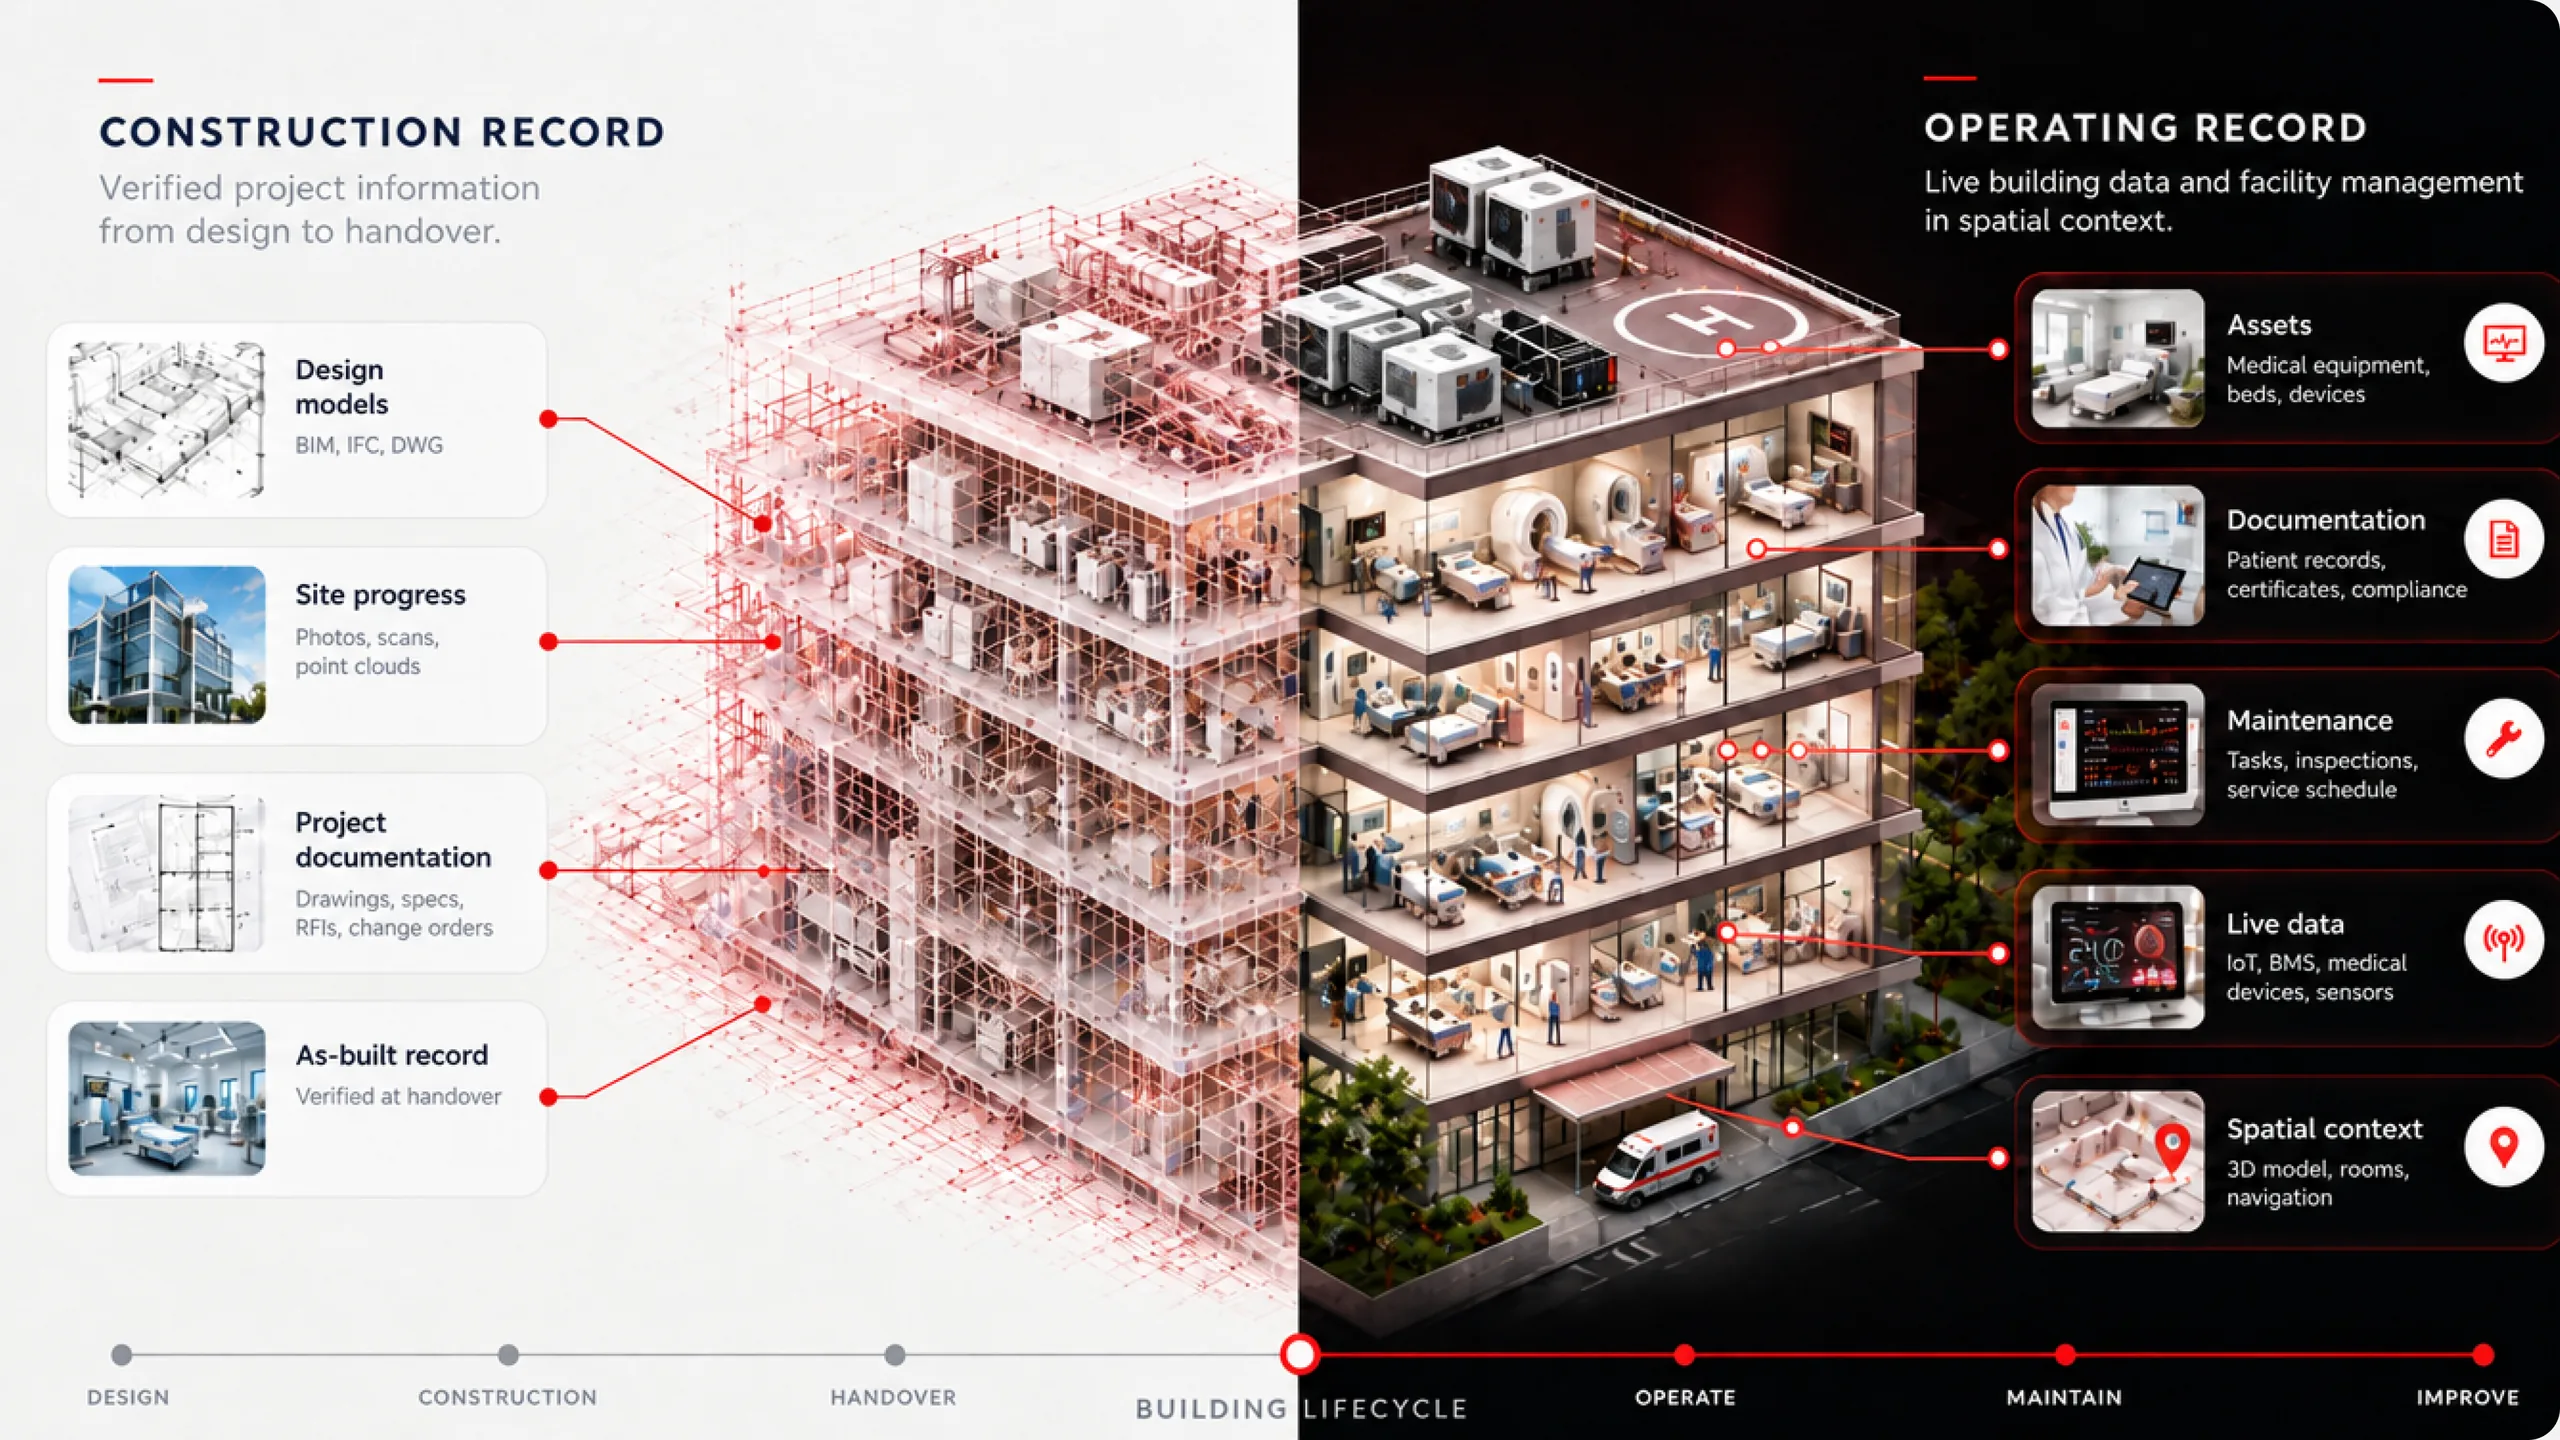
From captured estate areas to a working spatial layer.
A step-by-step path from captured spaces to a working spatial layer for the whole estate, scoped to your buildings and your existing systems.
- 01
Capture estate areas
Document plant rooms, technical corridors, and facility areas with reality capture, creating a navigable visual record of the estate.
Reality Capture Services - 02
Structure technical spaces
Organize captured spaces into buildings, floors, and technical zones that mirror how estates and maintenance teams actually work.
- 03
Connect assets and documents
Link asset records, manuals, and technical documentation to their physical locations, so information is found where it belongs.
- 04
Support maintenance and review workflows
Give maintenance planners and reviewers spatial context for scoping work, briefing crews, and checking records against reality.
- 05
Scale across multiple buildings
Extend the same structure across the whole estate, so every building follows one consistent way of organizing information.
Healthcare is one of seven environments SIMLAB supports.
Every one of them runs a building whose assets, documents, sensor data, and change history outgrew the drawings that describe it, and where the people responsible for the assets and the people responsible for the documentation sit in different places. The workflow is the same. The vocabulary changes.
Healthcare
Estates and plant rooms that few people ever see, documented without interrupting the care happening two floors above.
You are hereBuild a connected spatial record of your healthcare estate.
SIMLAB connects buildings, assets, technical documentation, and maintenance workflows inside one spatial environment, so facility information is easier to access, review, and maintain.
Speak With Our Team
Bring a floor plan, a scan, or nothing at all. The first conversation is about which question costs your estates team the most time, and that is enough to scope what comes after.
Explore Our Products
SIM-ON carries the site into daily operations. STAGES carries construction documentation and handover. Both read from the same facility record.