
Knowing where something is should not take a site visit.
Your scans, BIM files, asset registers, and sensor data already exist. SIMLAB links them to the equipment and areas they describe, so engineering, maintenance, and IT work from one record.
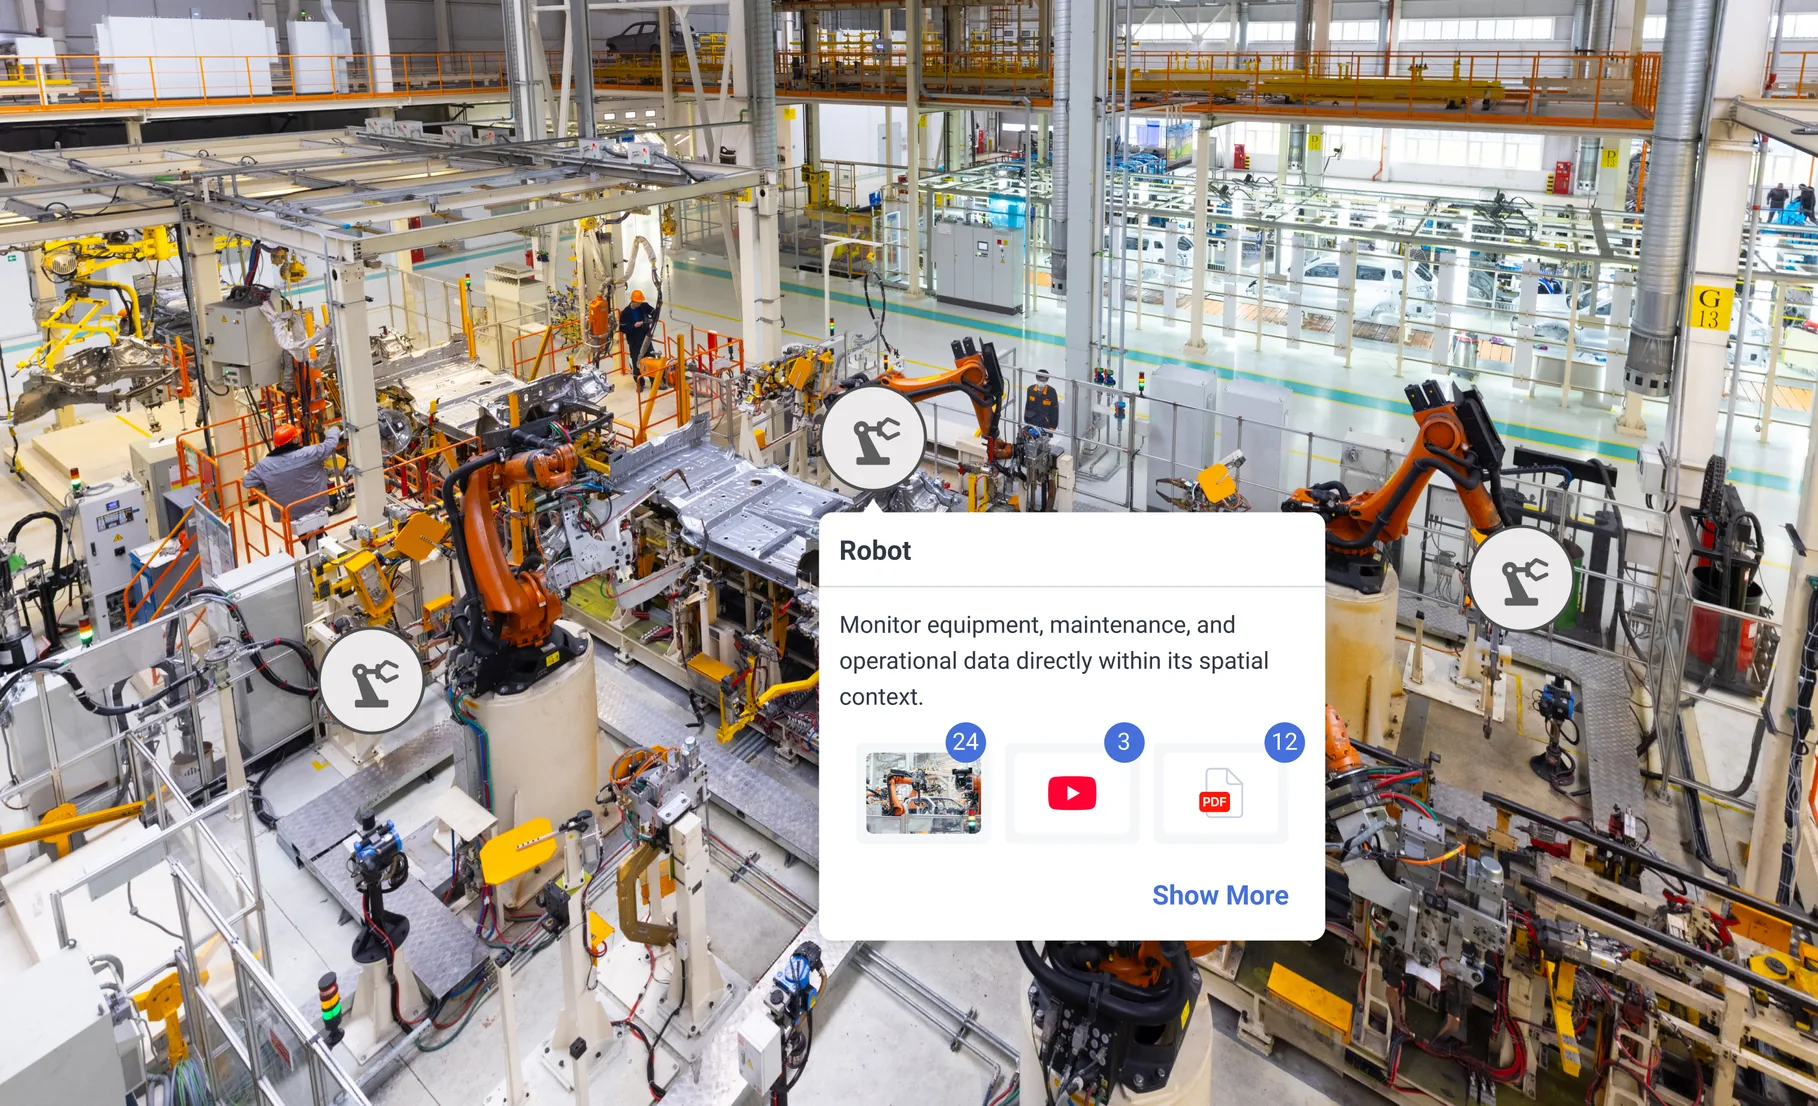
Five ways a plant pays for a question it cannot answer.
Industrial facilities are operationally dense. Production areas change, equipment is relocated, utilities are modified, and maintenance windows are short. When facility knowledge is disconnected, teams lose time on search, verification, travel, rework, and repeated site explanations.
Search
Someone walks the floor, opens three systems, and calls a colleague before anyone can say which cabinet feeds which line.
Verification
A drawing says one thing and the floor says another, so an engineer books a visit to settle which one is right.
Travel
A question that is trivial to answer while standing in the hall becomes a flight, a badge, and a day rearranged around it from anywhere else.
Rework
Work is planned against a layout that changed during the last shutdown, and the crew discovers it after the tools are out.
Repeated explanations
Every external team is walked through the same conditions again, by someone whose day was scheduled for something else.

The questions that should take seconds.
Manufacturing teams already hold enormous amounts of facility data: visual scans, BIM files, 2D plans, point clouds, BMS data, IoT signals, asset databases, maintenance records, and project documentation. It usually sits in separate systems. The problem is no longer lack of data.
- 01
Where is this asset located?
The register gives you an ID and a line number. Finding the machine still means walking the hall with someone who already knows it. In the record, you open it where it stands.
- 02
What is connected to it?
Feeds, panels, ducts, and neighboring equipment are known by the people who installed them, not by the record itself. Held in space, the chain is visible in one view.
- 03
What documentation belongs to it?
Manuals, drawings, and service history live in folders named after projects, not after the equipment they describe. Attached to the asset, they open where the work happens.
- 04
Is this condition as-designed or as-built?
Answering it today means opening a model and a photo set and trusting that both are current. Design intent and captured reality sit side by side instead, so the difference is something you look at rather than argue about.
- 05
What has changed in this production area?
Retrofits, relocations, and utility changes happen faster than the drawings that describe them get reissued. Successive captures of the same area can be compared against the last record.
- 06
Which BMS, IoT, or EAM record relates to this physical object?
Each system knows its own identifier, and very little connects those identifiers back to one place on the floor. Where a connection is approved and in place, the record and its readings are reachable from the asset itself.
- 07
Can our team understand the space before going on site?
Without a walkable record, every vendor, engineer, and auditor needs an escort and a briefing before useful work starts. With one, they arrive already knowing what they will find.
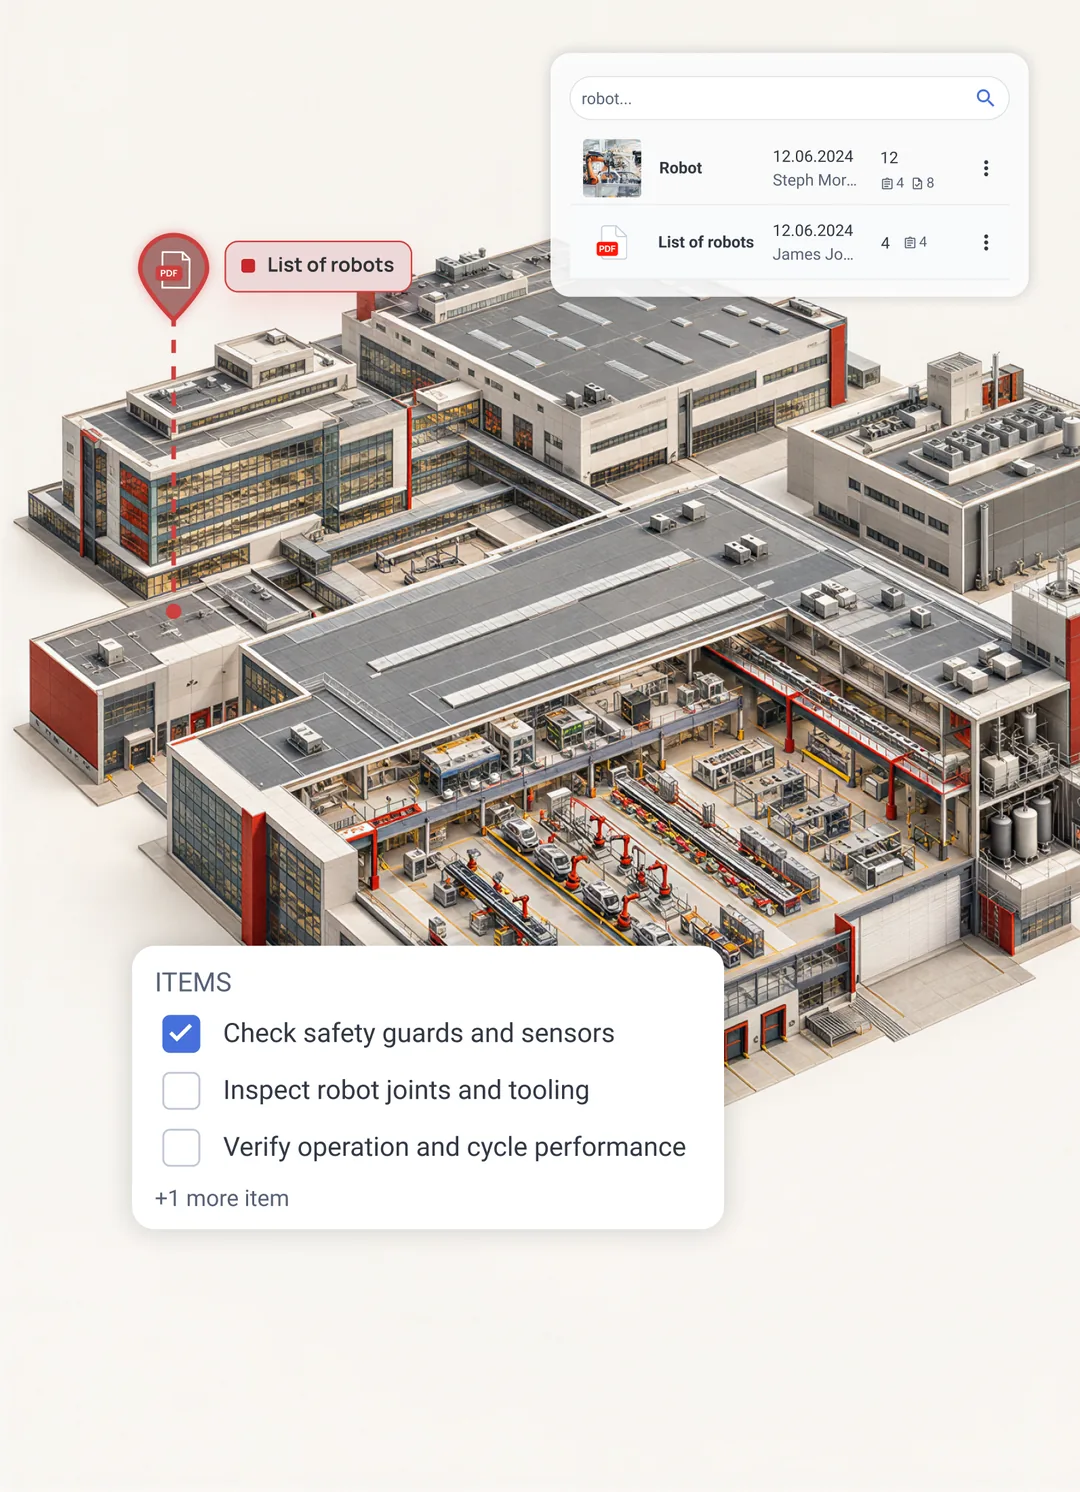
One asset, from the floor to the work order.
A single machine shows what changes when the record is connected. The interface shown here is illustrative rather than a live customer system, and it follows the five steps a maintenance planner actually takes.
Find it in space
The hall, the zone, and the grid position are something you look at, not something you reconstruct from an asset code and a floor plan.
Spatial Digital TwinOpen the record
Asset type, manufacturer, and last service date sit with the object itself rather than in a separate table that someone has to be told about.
Read what is attached
Linked documentation opens from the asset: the manuals, drawings, and service notes that belong to this machine and no other.
See the connected signals
Where a connection is approved and in place, energy, temperature, and vibration readings appear at the place they are measured.
Act on what is open
Replace a welding tip, calibrate an axis, check torch alignment. Open tasks sit with the asset, so the technician arrives oriented.
Asset & Facility Management
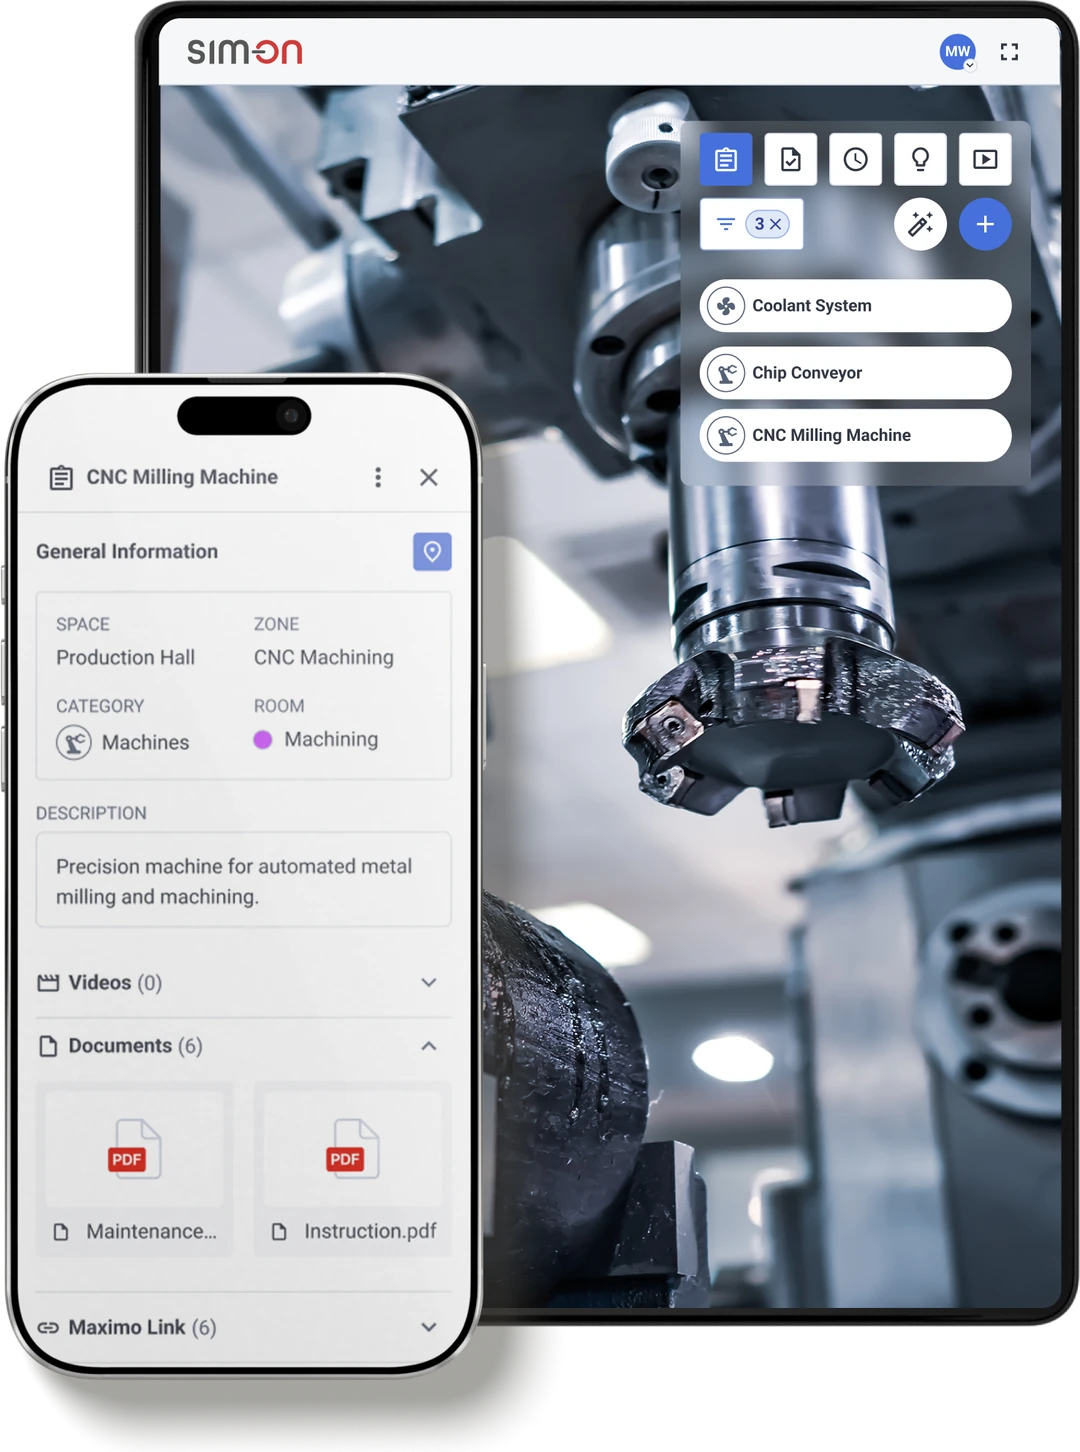
The interface shown here is illustrative rather than a live customer system.
You do not need to start over.
SIMLAB connects multiple visual and spatial inputs into one operational environment, so teams can read the facility at the level of detail a task needs. These are supported visual context examples, not a fixed list.
Matterport
Immersive walkthroughs for remote facility understanding, useful when someone needs to see a hall without booking a visit and an escort.
NavVis
High-quality industrial reality capture and large facility navigation, for sites where a folder of photos will not hold up.
BIM
Design, engineering, and technical asset context, carried into the operational record instead of staying behind in the project archive.
Point cloud
Precise spatial documentation and geometry verification, for the moments when a measurement has to be defensible rather than approximate.
2D floor plans
Orientation, zones, layouts, and operational referencing, in the format everyone on site already reads fluently.
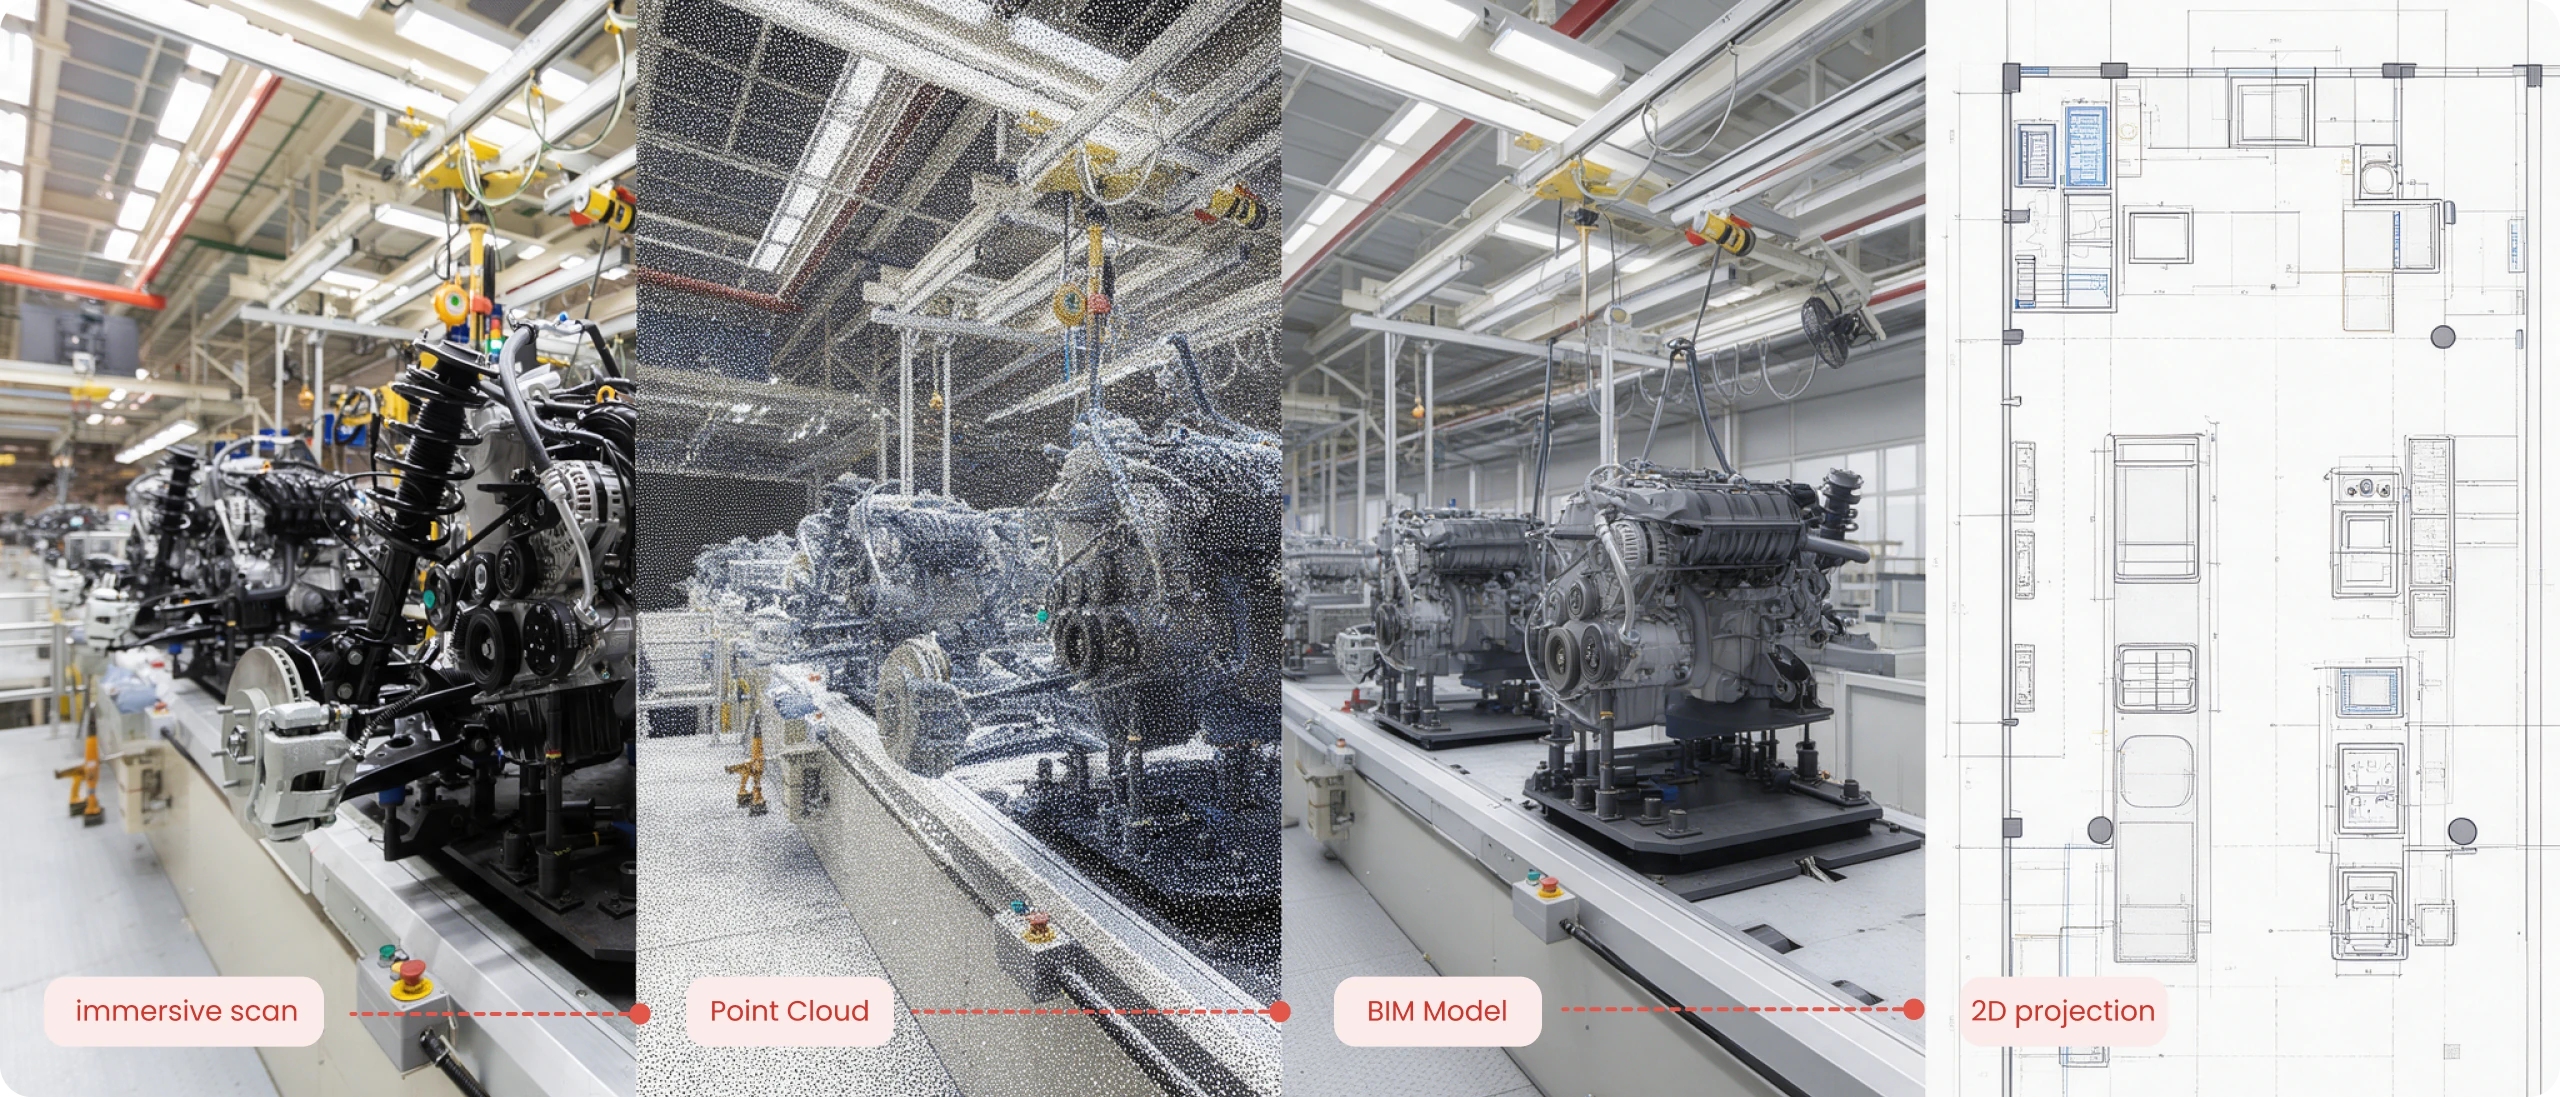
A production line modification can be reviewed against a 2D floor plan, verified against point cloud data, compared with BIM design intent, and explored remotely through immersive capture.
A dashboard tells you that something happened. A spatial layer shows you where.
Manufacturing teams already use specialized systems to monitor, manage, and maintain their facilities. SIMLAB does not replace those systems. It gives them spatial context inside SIM-ON, showing where something happened, what surrounds it, which asset it belongs to, and what action may be needed.
SIM-ON and NETx BMS demo - readings, asset records and tickets in a plant room
LengthSIM-ON 3D plant room scan with NETx BMS device tiles, a flood warning, asset records, an event timeline and a ticket.
Read what the video showsHide description
The SIMLAB and NETx Automation logos appear with "presents", then the SIM-ON logo with "Digital twin platform for NETx BMS control & complex facility management". A 3D scan of a plant room named "Air Handling Units" opens with an asset list and pulls out to a model of the floor. Device tiles appear with the caption "All vendors integrated with NETx BMS controlled within one 3D interface". A lamp is switched on, a "Warning!" pop-up reports "FLOOD DETECTED", and the view moves to a puddle under the units. A 23.5 °C thermostat reading sits on a pump, and a grid of 17 devices is rearranged. Under "All information stored in one data container", asset records open in place with descriptions, photos, a video and PDF documents, and an event is added to a fire extinguisher. An event timeline opens, "All tasks and issues resolved with one tool" appears, and a "Water leak" ticket with photos is created at the puddle. The video ends with "sim-on.com", "netxautomation.com" and "music: bensound.com".
Two products, one continuous record of the building.
2D plans and BIM models do not always reflect as-built reality, and changes to infrastructure are rarely documented in one place. Where the equipment is already installed, SIM-ON is the starting point. STAGES joins when the next capital project or production line change begins.
The line between them
Comparing as-designed against as-built belongs to the project record. Tracking what moved in a production area last quarter belongs to operations.
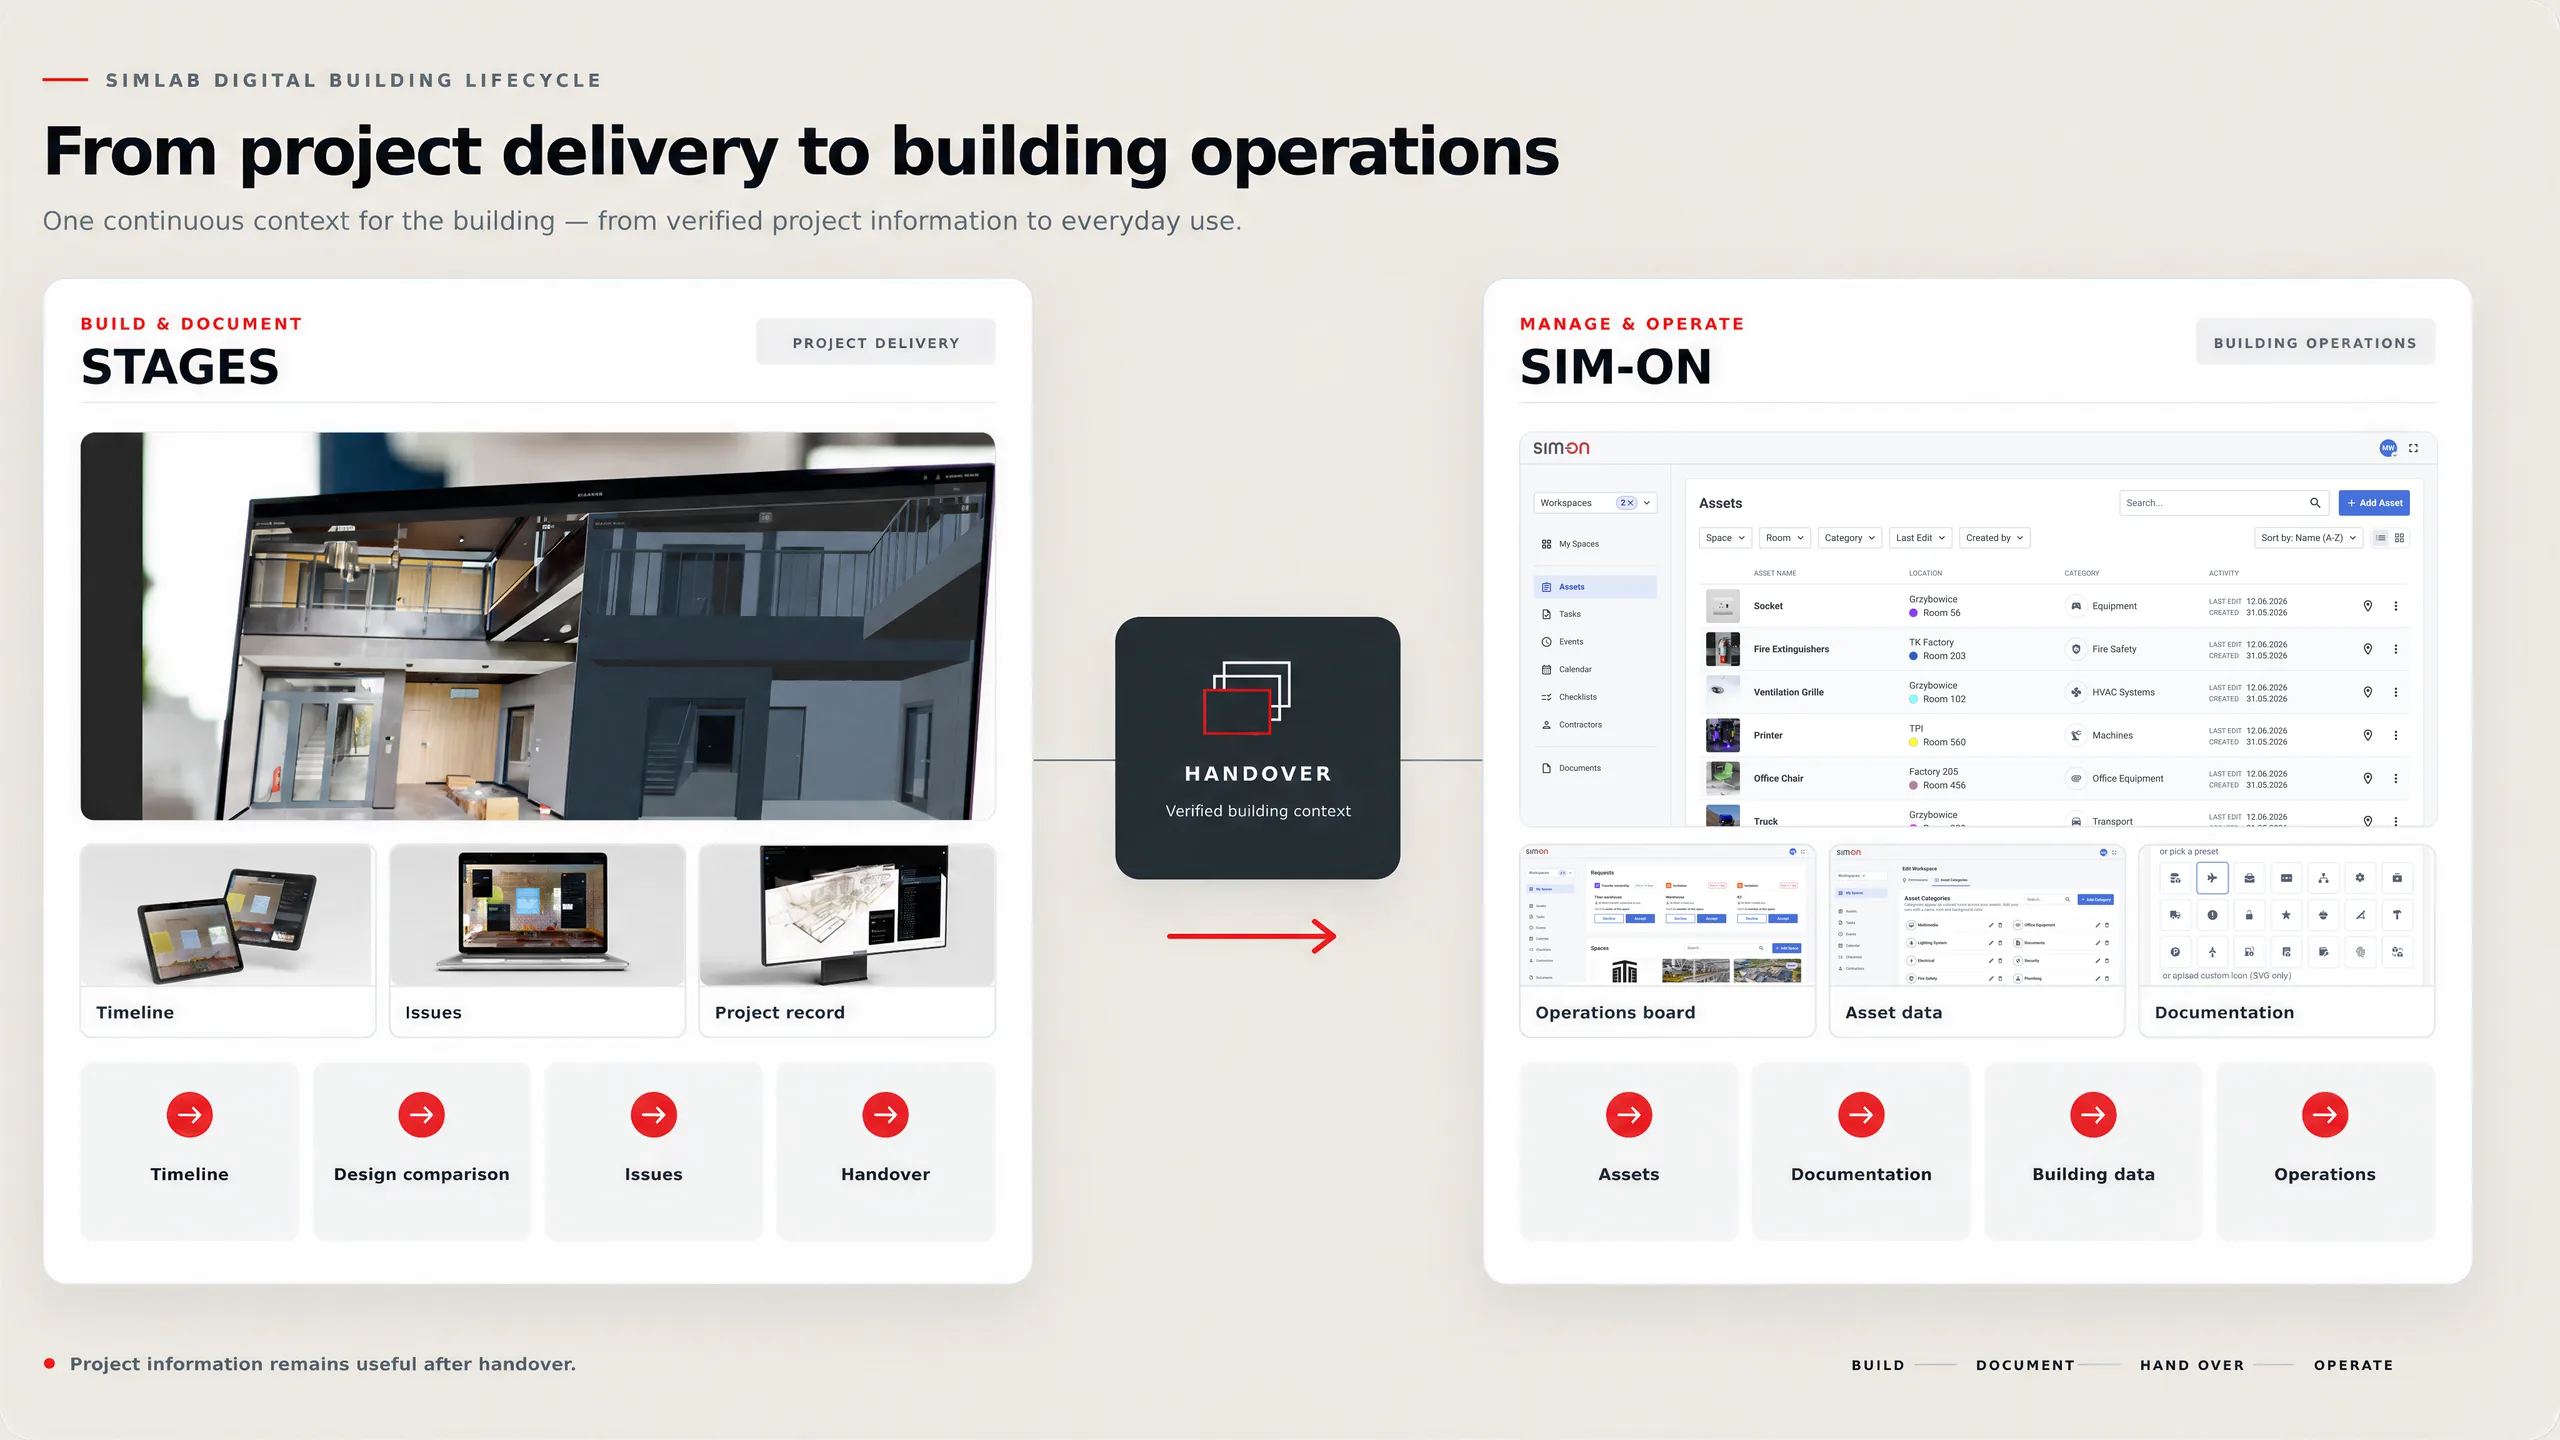
From strategy to operational deployment.
Six stages, scoped to your systems and your data maturity, with a decision point at the end of each one so a program can stop, pause, or widen before the next commitment. It can run with SIMLAB directly or alongside a strategic consulting partner already working with your teams.
- 01
Discover
Understand operational challenges, existing systems, data maturity, and business goals. The stage exists to establish whether a facility record earns its place, before anything is captured.
Start a conversation - 02
Architect
Define the digital twin architecture, the integration model, and the delivery roadmap, including what deliberately stays out of scope. Nothing proceeds until your IT team and system owners have read it.
- 03
Prototype
Create a focused proof-of-value environment tied to agreed operational outcomes, usually one hall or one production line, so your team can open it and judge it.
- 04
Integrate
Connect spatial data, BIM, IoT, documents, workflows, and enterprise systems. SIMLAB can support connections to platforms such as IBM Maximo, Procore, Matterport, and NavVis where approved. Each integration is scoped case by case with your IT team and system owners.
How integrations are scoped - 05
Deploy
Roll the environment out across teams, sites, and operational workflows, with training and support for the people who will use it daily and keep it current.
- 06
Optimize
Review adoption, refine workflows, and extend the record across the estate, with the next site chosen using what the last one showed.
Working with a partner
Manufacturing is one of seven environments SIMLAB supports.
Every one of them runs a building whose assets, documents, sensor data, and change history outgrew the drawings that describe it, and where the people responsible for the assets and the people responsible for the documentation sit in different places. The workflow is the same. The vocabulary changes.
Manufacturing
Plant infrastructure and production-adjacent assets, where a short maintenance window leaves no time to work out where something is.
You are hereBuild a connected spatial record of your manufacturing facility.
SIMLAB connects visual reality, asset records, BMS and IoT data, enterprise asset data, maintenance workflows, and change documentation inside one operational layer. From captured facility to connected operational intelligence.
Speak With Our Team
Bring a floor plan, a scan, or nothing at all. The first conversation is about which question is costing you most, and that is enough to run the Discover stage and size everything after it.
Explore Our Products
SIM-ON carries the plant into daily operations. STAGES carries construction documentation and handover. Both read from the same facility record.