
Spatial context for data center environments.
Help teams access location-based equipment information, documentation, and facility context without relying only on disconnected files or static records.
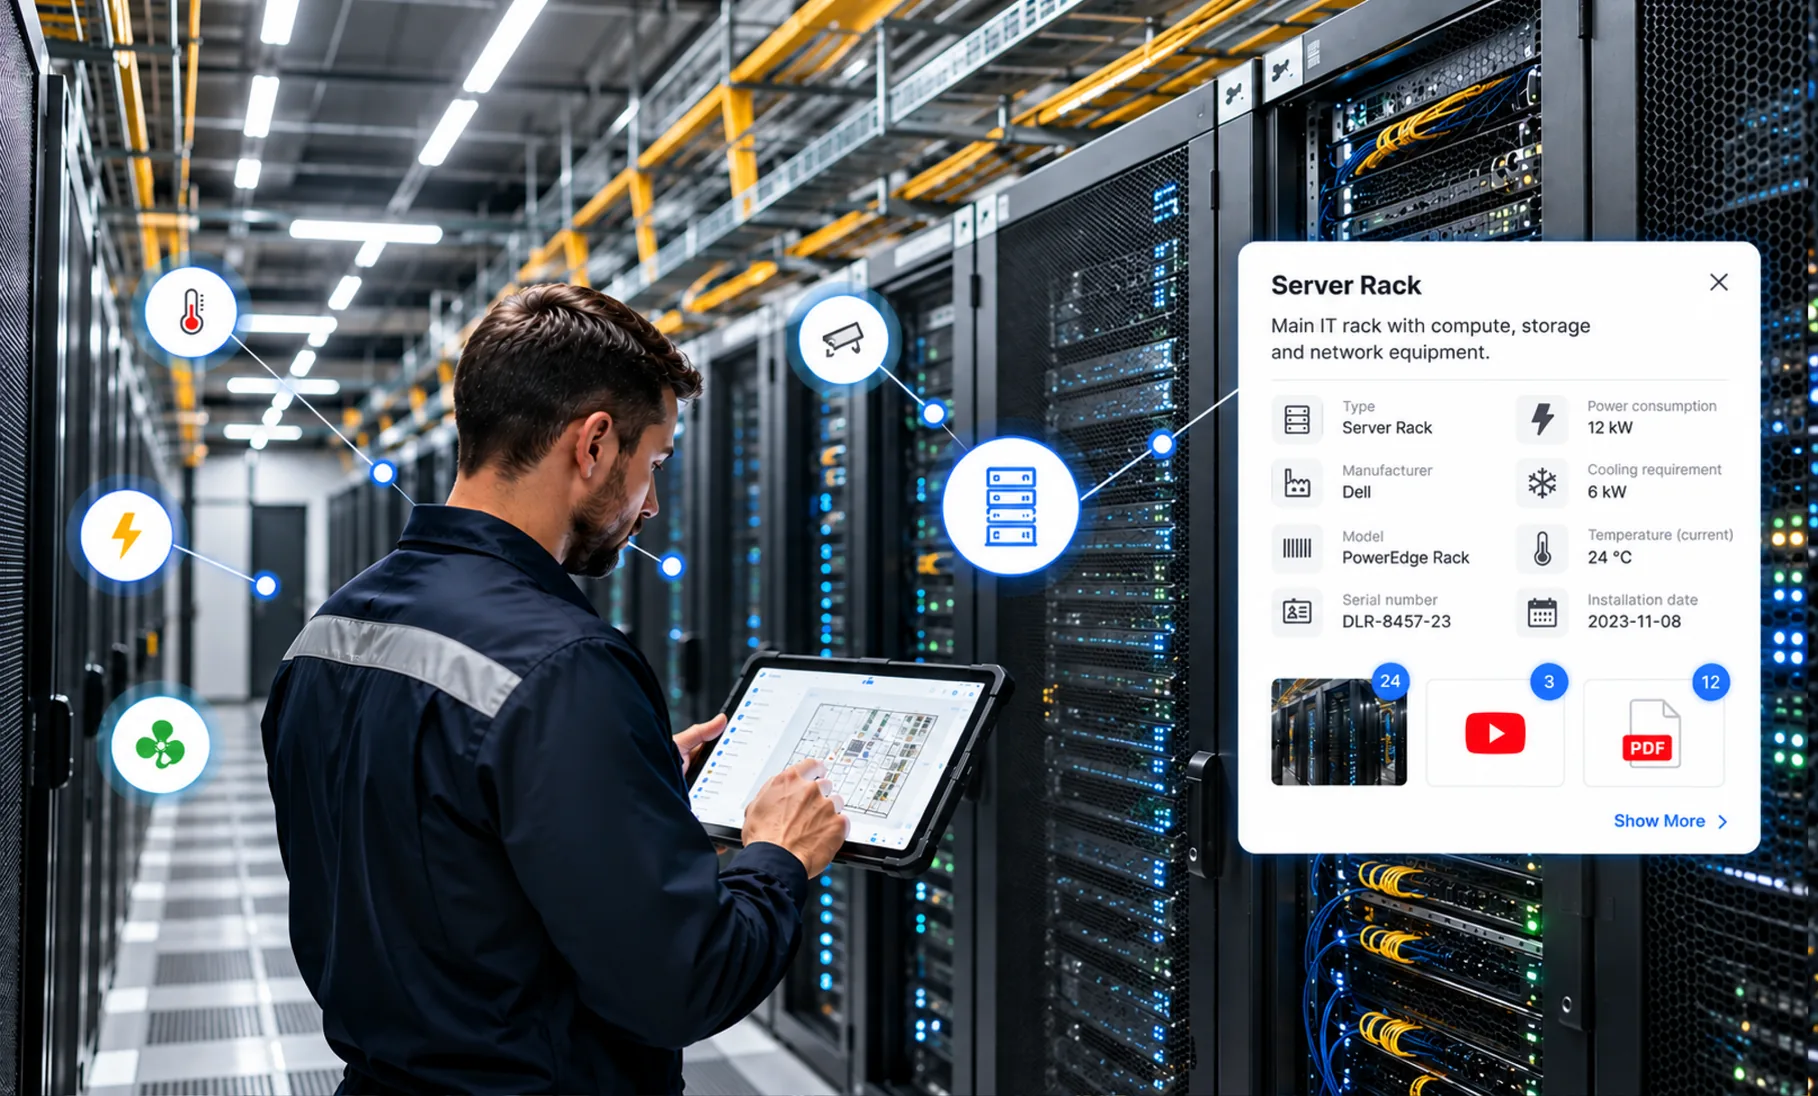
Critical environments need accurate spatial context.
In technical spaces, information is more useful when teams can understand exactly where equipment, documentation, and work context belong.
Documentation without location context
Equipment manuals, labels, and service records are difficult to interpret when nobody can see where the equipment actually sits in the facility.
Limited room-level visibility for remote teams
Remote stakeholders need a reliable way to understand rooms, racks, and pathways without traveling to the site for every question.
Changes that demand traceable records
Technical changes in critical environments call for records that show what changed, where it happened, and when it was documented.
Disconnected systems describing one environment
Asset lists, drawings, and tickets can each describe the same room in different ways, with no shared spatial reference tying them together.
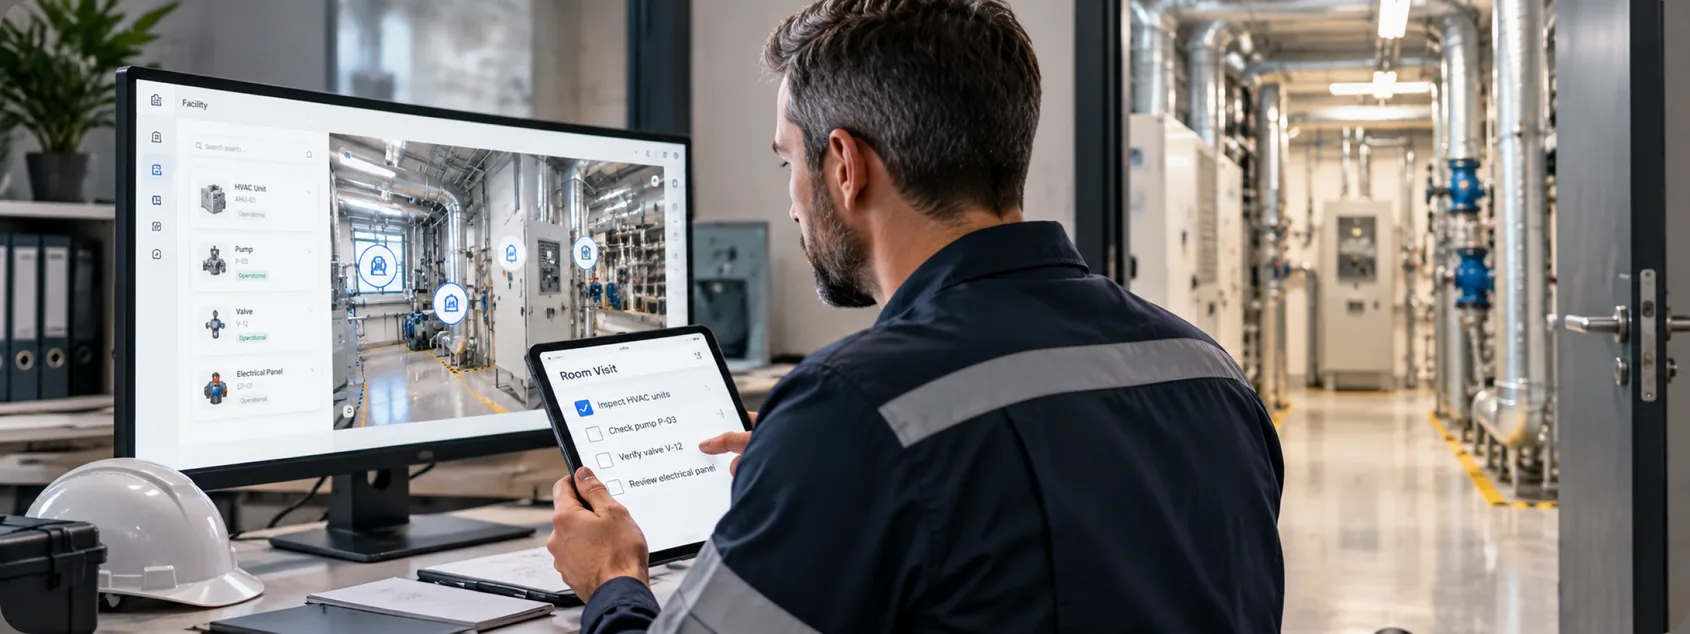
The questions that should not need a walk-through.
Data center teams already hold equipment lists, drawings, manuals, service records, and tickets. It usually sits in separate systems, and much of it says little about where in the room something actually is.
- 01
Which record belongs to this equipment?
Manuals, specifications, and service records are hard to interpret when nobody can see where the equipment sits. Attached to the asset, they open at its position in the room.
- 02
Can a stakeholder review this room without traveling?
Approved teams can review rooms and infrastructure remotely, so a routine question does not become a scheduled site visit.
- 03
What surrounds the place we are about to work in?
Planned work starts with the physical environment around it. Reviewing that environment in the twin comes before anyone enters the space.
- 04
Can a new team member learn the layout before day one?
Rooms, systems, and layouts become a navigable model, so onboarding does not depend on being walked around by whoever has the time.
- 05
Will an external team arrive knowing what to expect?
Vendors and contractors receive precise spatial context, so they arrive prepared for the work at hand.
- 06
Where was this note, photo, or issue recorded?
Notes, photos, and issues tied to exact locations build a record trail that shows what changed, where, and when it was documented.
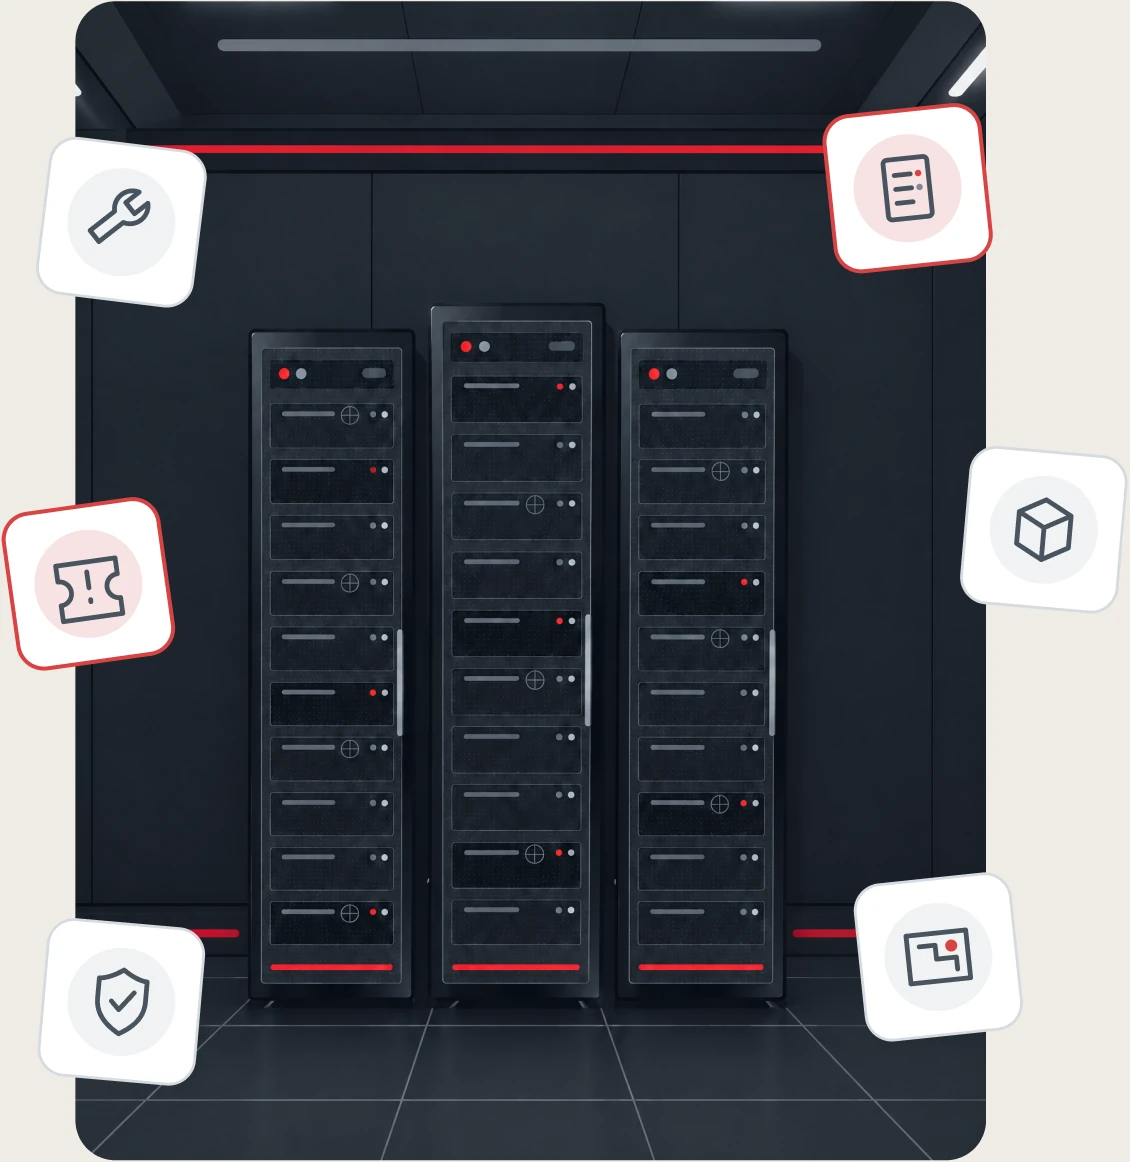
One rack, from the room to the record.
A single rack shows what changes when the record is connected. The interface shown here is illustrative rather than a live customer system, and it follows the steps a review or a change plan actually takes.
Find it in space
The room, the row, and the position are something you look at, not something you reconstruct from a label and a floor plan.
Spatial Digital TwinOpen the record
Asset type, manufacturer, and service context sit with the equipment itself rather than in a separate list that someone has to be told about.
Read what is attached
Manuals, specifications, photos, and service records open from the asset: the documents that belong to this equipment and no other.
Review it remotely
Approved stakeholders can look at the room and the equipment around it without a walk-through for every routine question.
Follow it into the systems that hold the rest
Where an approved connection is in place, the asset entry or ticket that refers to this equipment can be reached from its position in the room.
How integrations are scoped
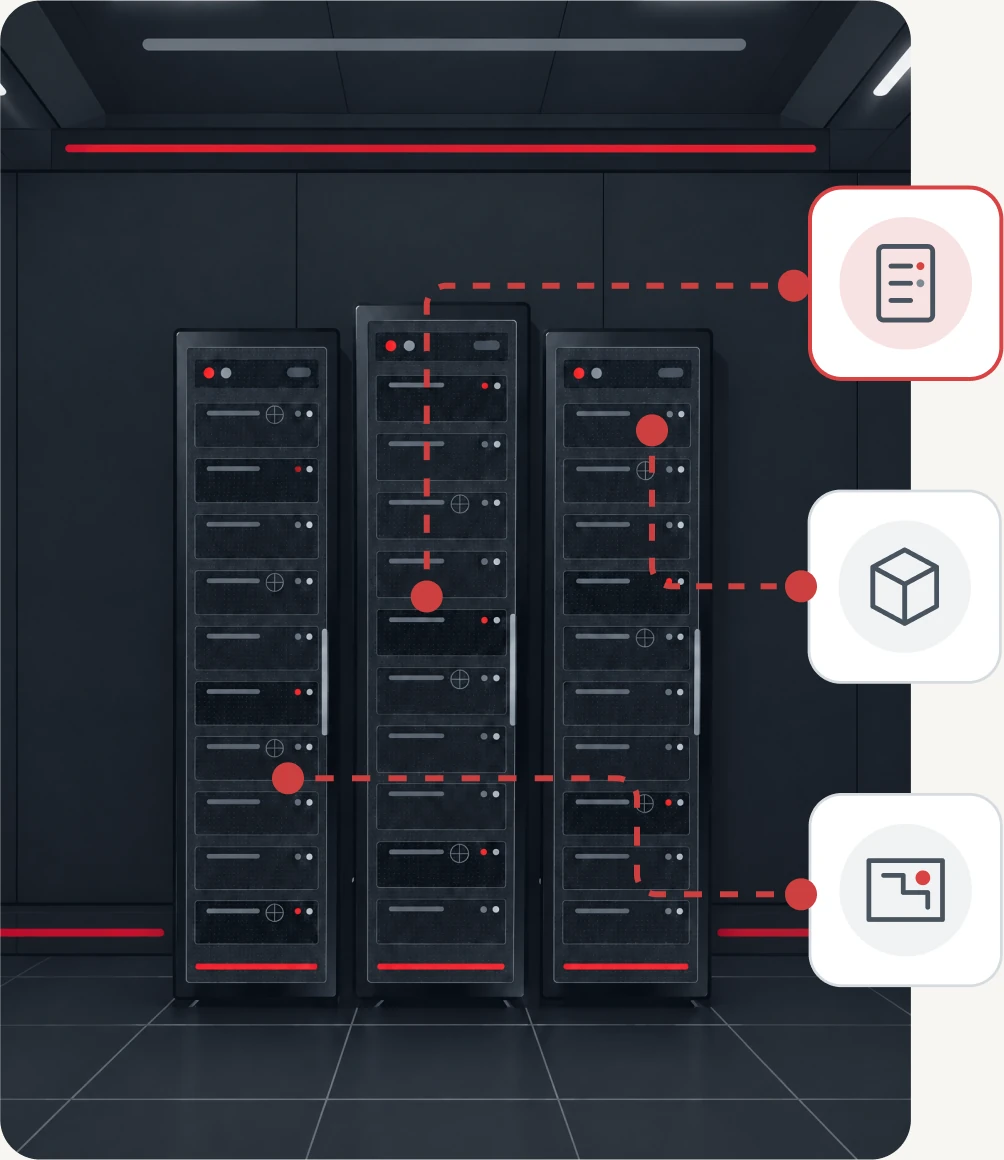
The interface shown here is illustrative rather than a live customer system.
You do not need to start over.
SIMLAB connects multiple visual and spatial inputs into one environment, so teams can read the facility at the level of detail a task needs. These are supported visual context examples, not a fixed list.
Immersive 360 capture
Walkthroughs of rooms and corridors, useful when someone needs to see the space without entering the white space or booking a visit.
Industrial-grade scanning
Accurate capture of server rooms, corridors, and support spaces, for facilities where a folder of photos will not hold up.
BIM
Design and engineering context, carried into the operational record instead of staying behind in the project archive.
Point cloud
Precise spatial documentation for the moments when a clearance or a position has to be verified rather than estimated.
2D floor plans
Room layouts, zones, and referencing, in the format everyone on site already reads fluently.
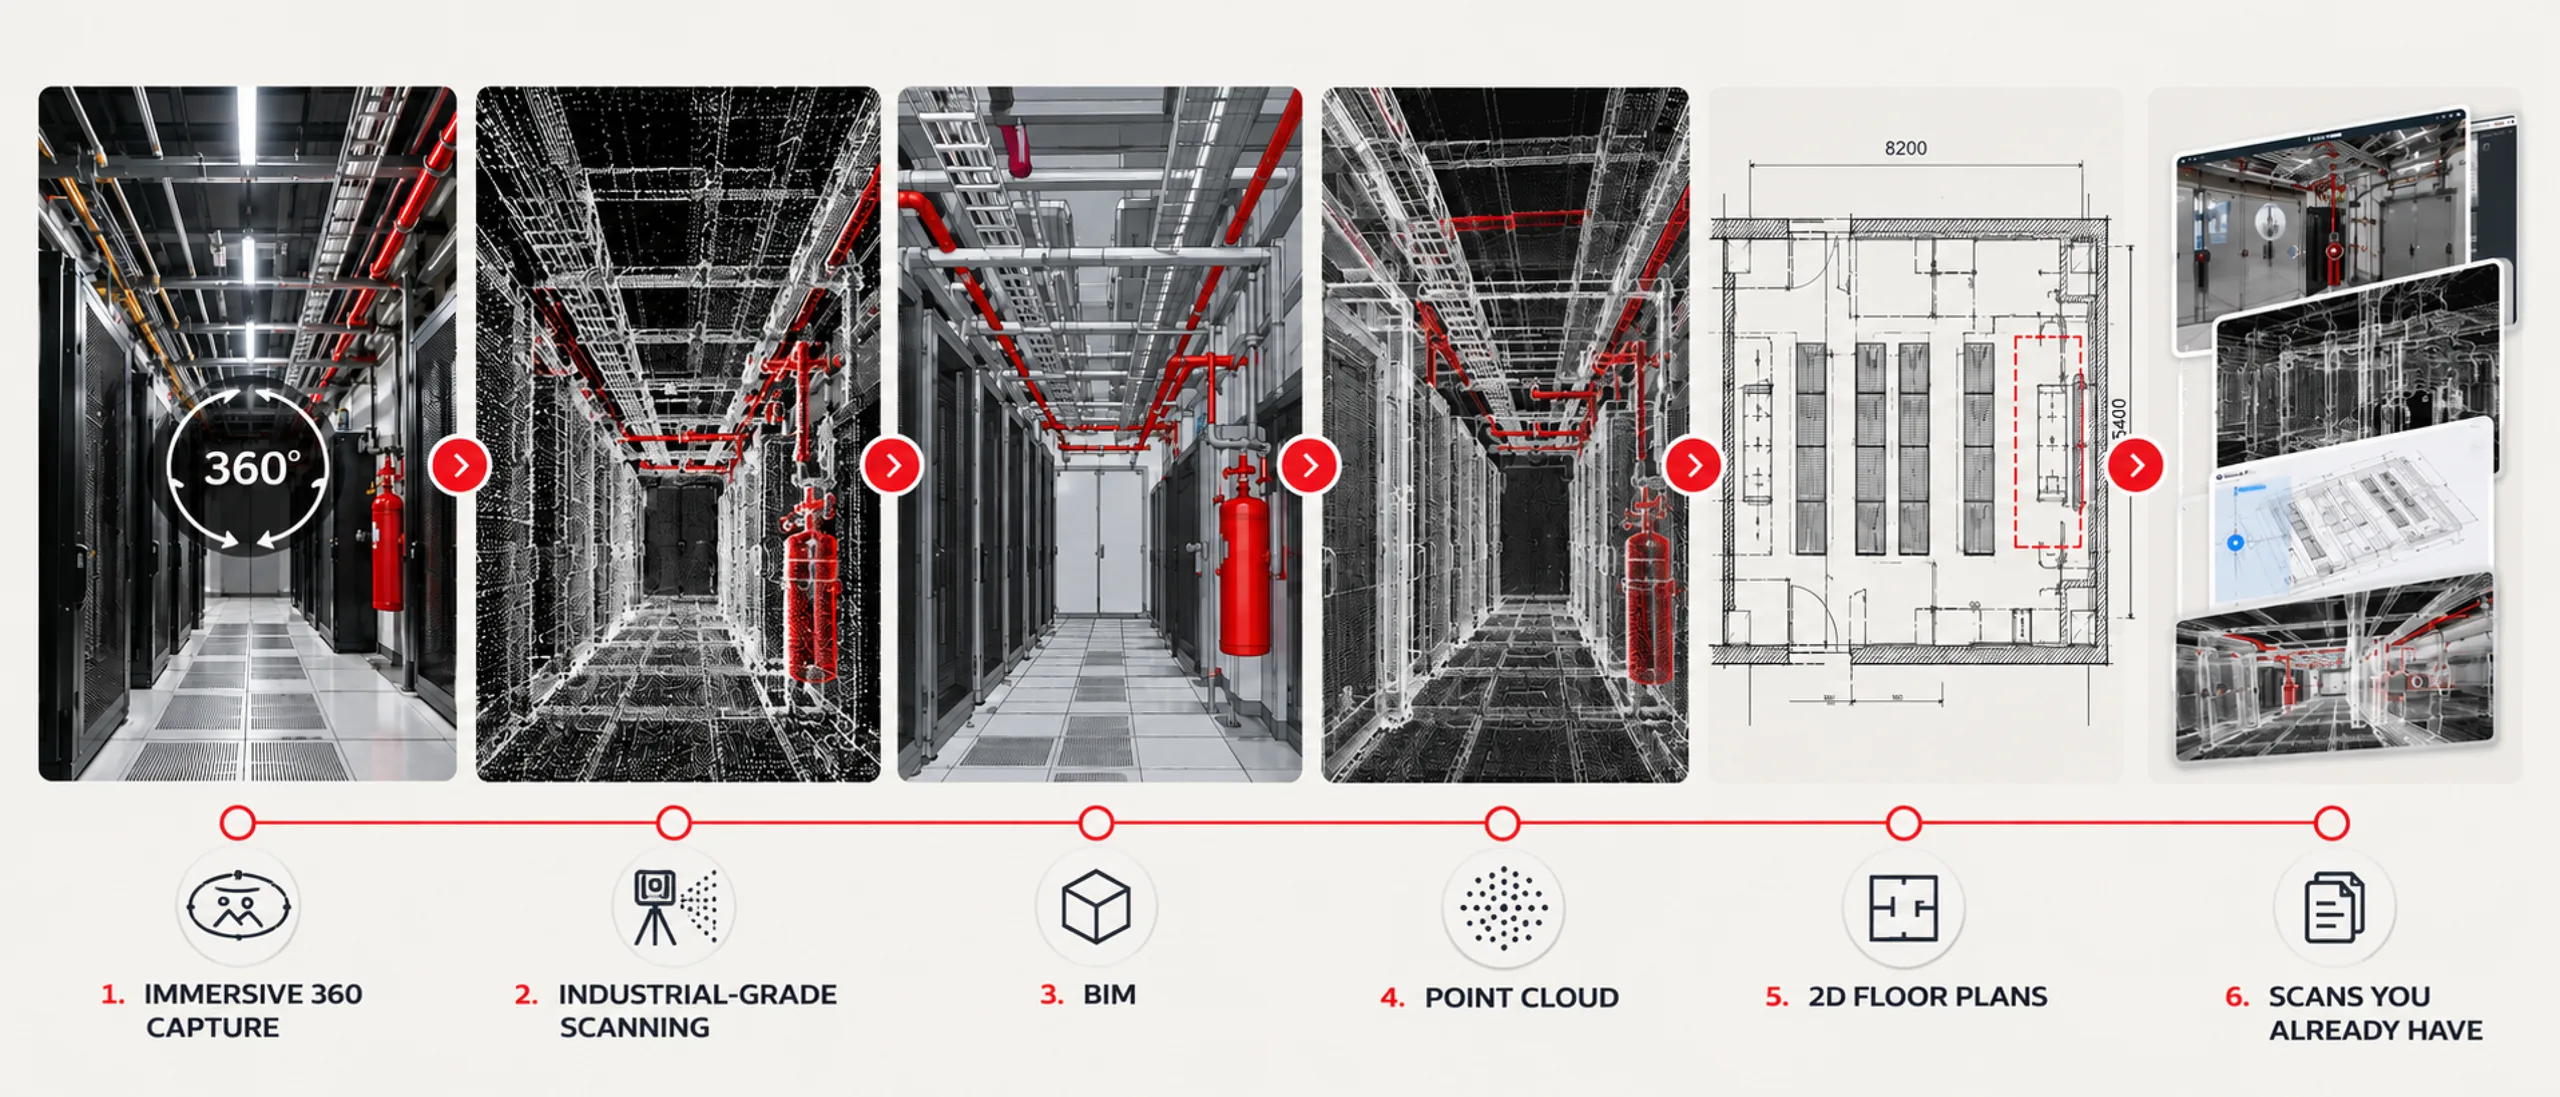
A planned change can be reviewed against a 2D floor plan, checked against point cloud data, compared with BIM design intent, and explored remotely through immersive capture.
Your systems keep their data. The spatial layer shows where it belongs.
Data center teams already rely on specialized tooling to run and document their facilities. SIMLAB does not replace it, and it is not a real-time monitoring, security compliance, or incident prevention system. It gives the records those systems hold a place in the room, so anyone reviewing the facility sees the record and the room together.
SIM-ON and IBM Maximo integration demo
LengthExample from a building's technical room: equipment records from IBM Maximo opened at their position in SIM-ON, with photos, documents, events and a link back to Maximo.
Read what the video showsHide description
The SIM-ON and IBM Maximo logos appear side by side, joined by two-way arrows. After the IBM Maximo sign-in screen, a gas-fired condensing boiler is selected from an asset list. Its record shows a technical room location, a product image, attached documents, purchase details and open work orders. A "SIMON addresses" section links the asset to a SIM-ON space, with an "Open in SIM-ON" link. The view cuts to a 3D model of a building, then into the technical room, where brochures and diagrams float over the boiler and a SIM-ON side panel lists its photos, videos, documents and events. The camera moves through the room to a pump whose panel has a "Go to Maximo" link, followed by the pump's Maximo record with spare parts and specifications. Another walk through the room leads to the closing SIM-ON logo.
Two products, one continuous record of the facility.
Racks, power, and cooling change over the life of a facility, and the drawings rarely keep up. Where the equipment is already installed, SIM-ON is the starting point. STAGES joins when a fit-out, an expansion, or a retrofit begins.
The line between them
Comparing as-designed against as-built belongs to the project record. Tracking what changed in a room after handover belongs to operations.
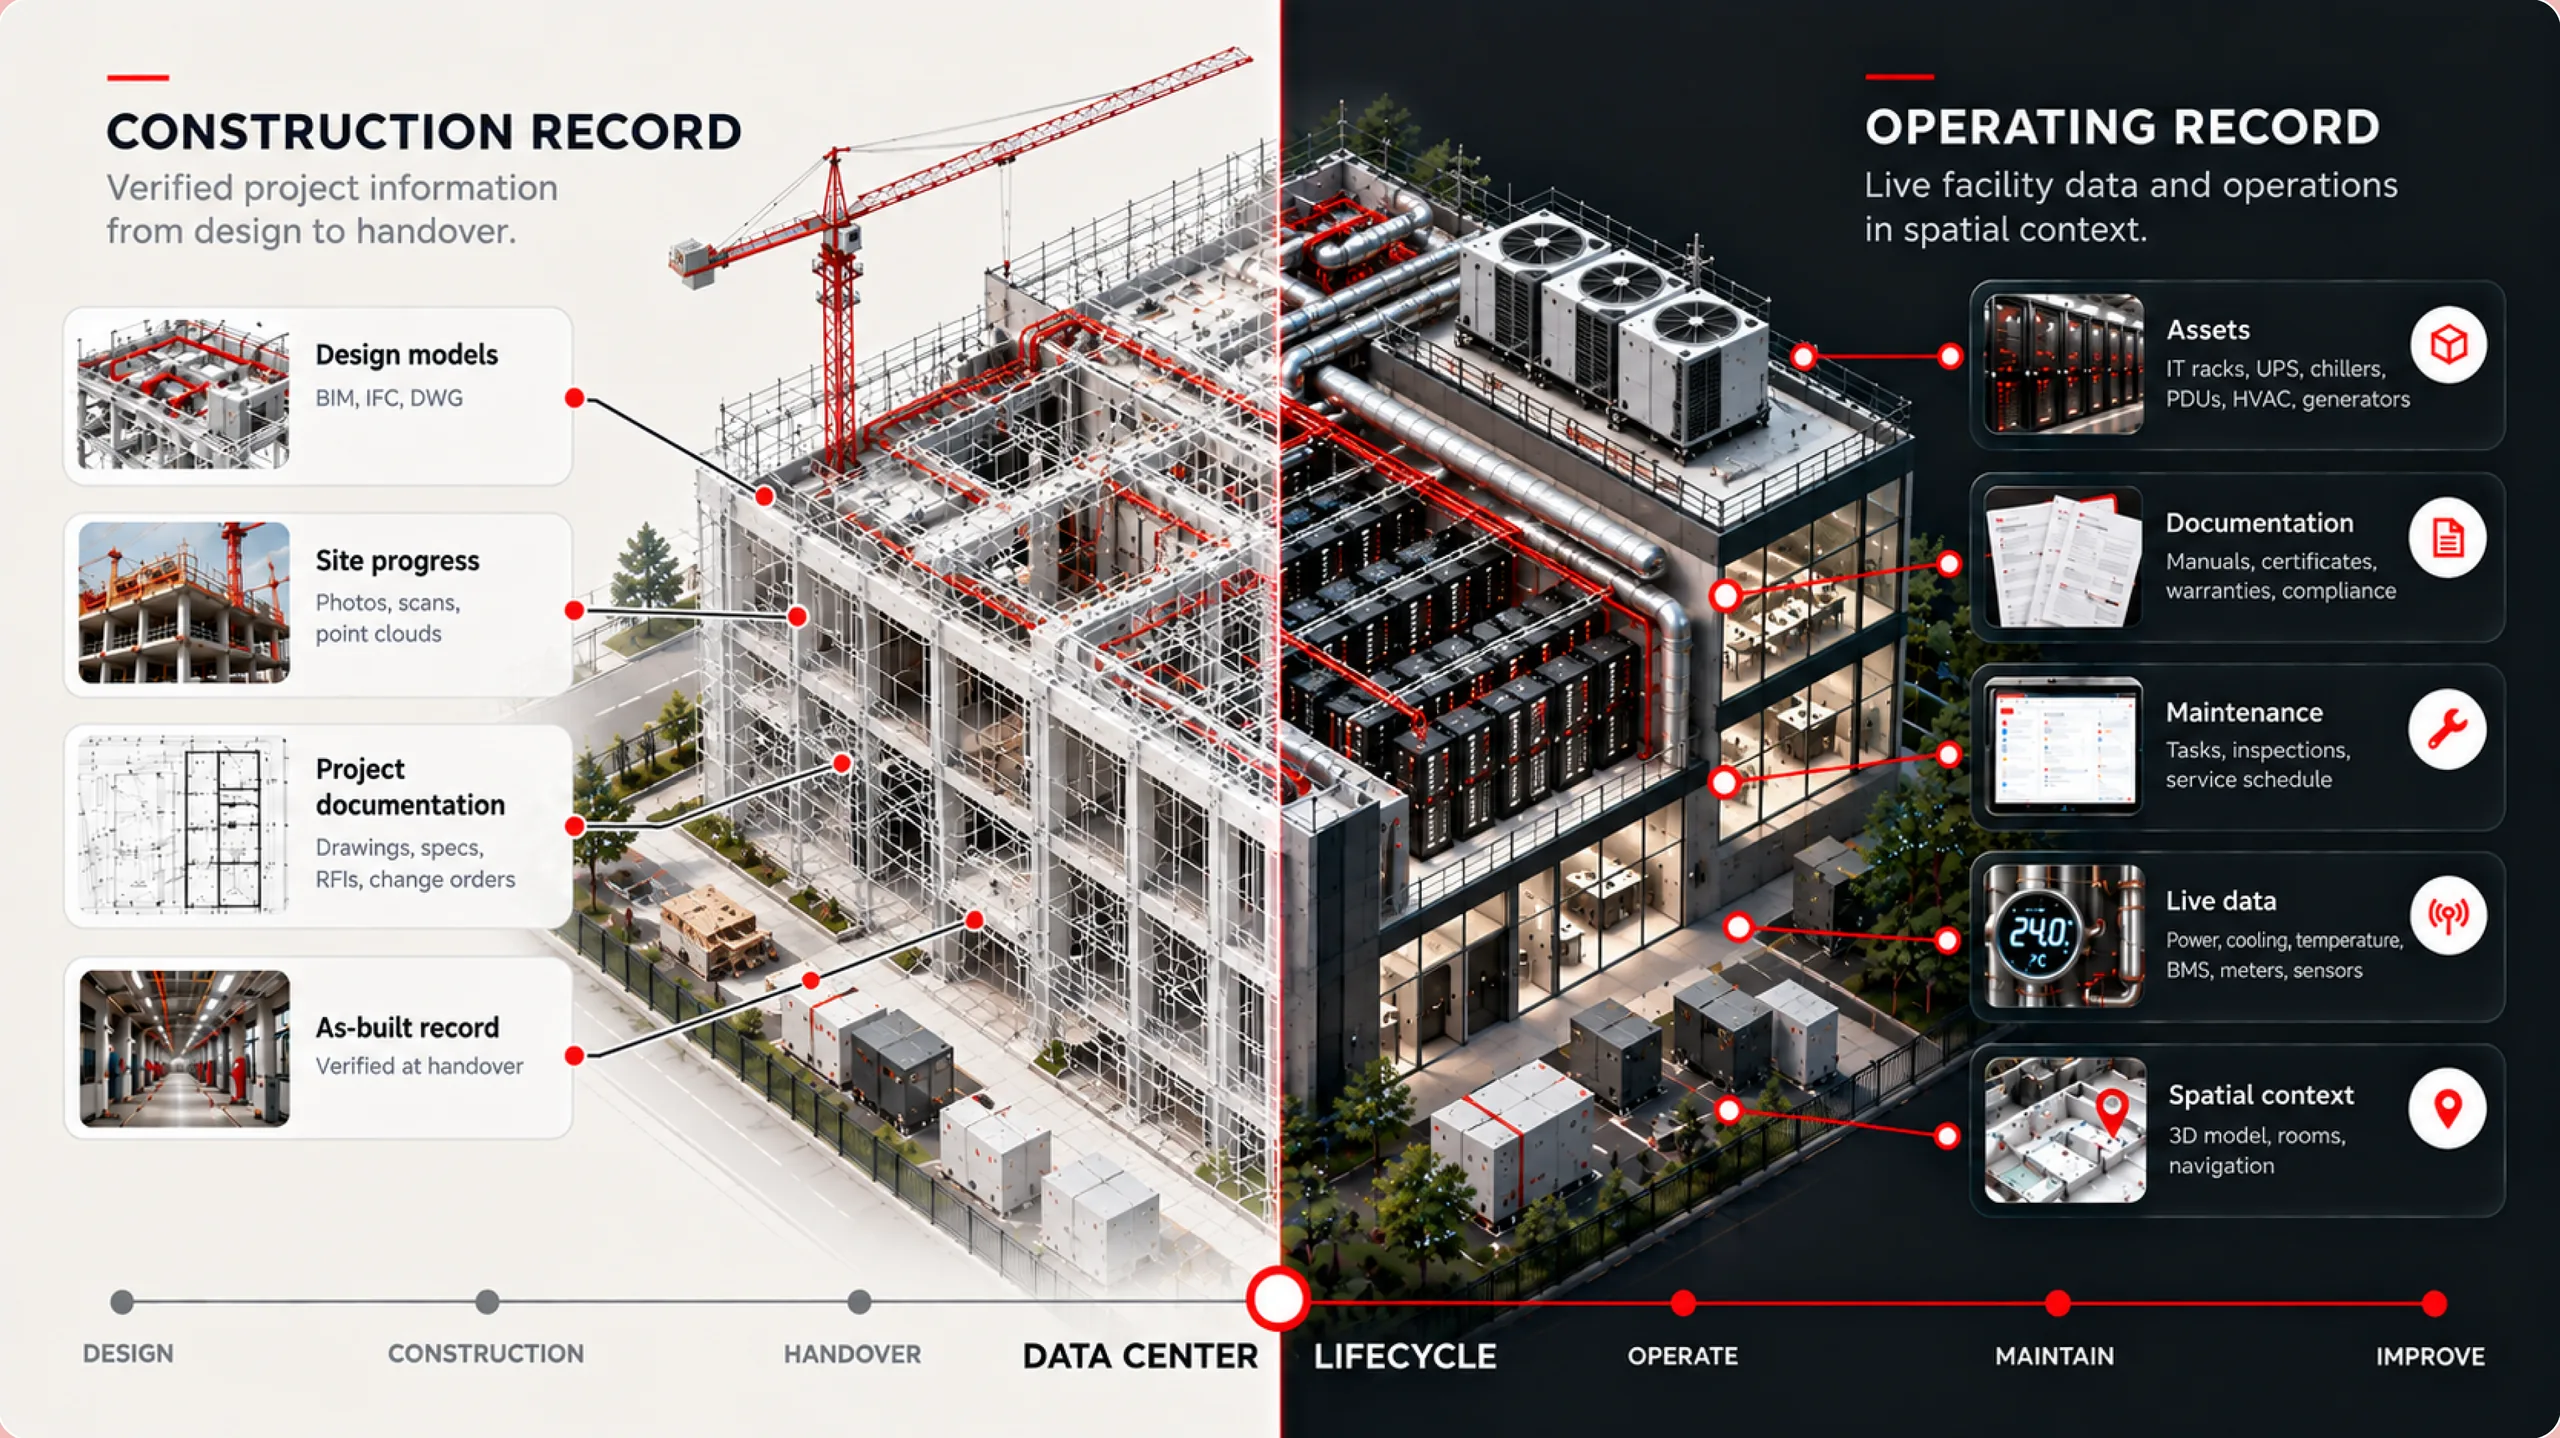
From captured rooms to a working spatial record.
SIMLAB can support a clearer relationship between physical rooms, technical assets, documentation, and operational workflows. The path below is scoped to your facility and your existing systems.
- 01
Capture rooms and corridors
Reality capture of server rooms, corridors, and support spaces creates an accurate, navigable model of the facility.
Reality Capture Services - 02
Anchor equipment and assets
Racks, power and cooling equipment, and supporting infrastructure are anchored at their exact positions in the digital twin.
- 03
Connect documentation
Manuals, specifications, photos, and records attach directly to the assets and locations they describe.
- 04
Support remote review
Approved teams and stakeholders can review rooms and assets remotely, without a walk-through for every routine question.
- 05
Integrate with operational systems where applicable
The SIMLAB platform can connect with asset and facility systems where approved, so spatial context complements existing workflows.
How integrations are scoped
What SIMLAB is, and what it is not.
Data centers are critical environments, so the language on this page is kept narrow.
Spatial documentation, review, and coordination
SIMLAB supports spatial documentation, review, and coordination workflows for critical facilities.
Not a real-time monitoring system
SIMLAB is not a real-time monitoring system. It gives records a place in the room; it does not watch the environment.
Not security compliance or incident prevention
SIMLAB is not a security compliance or incident prevention system. It works alongside the specialized tooling your data center already relies on.
Data Centers is one of seven environments SIMLAB supports.
Every one of them runs a building whose assets, documents, sensor data, and change history outgrew the drawings that describe it, and where the people responsible for the assets and the people responsible for the documentation sit in different places. The workflow is the same. The vocabulary changes.
Data Centers
Racks, power paths, and cooling zones, where verifying a condition should not mean opening the door to the white space.
You are hereBuild a connected spatial record of your data center environment.
SIMLAB connects rooms, equipment, documentation, and operational workflows inside one spatial environment, for critical facility documentation and review.
Speak With Our Team
Bring a floor plan, a scan, or nothing at all. The first conversation is about which question costs your team the most time, and that is enough to scope what comes after.
Explore Our Products
SIM-ON carries the site into daily operations. STAGES carries construction documentation and handover. Both read from the same facility record.