
Rail and transport infrastructure
A 1914 station running on a digital twin: SIM-ON and STAGES at Mojiko
JR Kyushu operates 571 stations. One of them is a listed wooden building from 1914, the first station in Japan to be designated a National Important Cultural Property, and it still has to be maintained like any other working transport hub. It became the pilot for a digital twin approach that JR could take to the rest of the network.
- Operator
- JR Kyushu, part of the JR Group
- Network
- 571 stations across Kyushu
- Pilot site
- Mojiko Station passenger hall
- Station
- Terminus, 2 island platforms serving 4 tracks
- Heritage status
- First station in Japan listed as a National Important Cultural Property, 1988
- Started
- Collaboration began in 2020
What actually changed, in the numbers the project reported.
Every figure below comes from the published account of this deployment. Where a before and after was measured, both are shown.
About 50%
Less time on a full incident report
Up to 12 hoursAbout 6 hours
From first report, through inspection, to final documentation.
40
Scan positions in the passenger hall
Roughly 30 minutes, outside peak hours, without disrupting station operations. The wider capture covered selected station areas; the hall is the part the published account quantifies.
3.5 hours
To generate the complete 3D space
From the end of scanning to a usable model.
Minutes, not hours
To find the right information
Reported by JR staff after documentation was linked to elements of the 3D model.
Hundreds of stations, and knowledge that lived in people
JR Kyushu was created when Japan's national railways were privatised in 1987, and today runs 571 stations. The estate mixes modern lines with buildings that are architectural landmarks in their own right. Mojiko Station, built in 1914 in Kitakyushu, is one of them: a symmetrical wooden structure that in 1988 became the first station building in Japan designated a National Important Cultural Property. Only one other station holds that status, Tokyo Station. Large scale works to address its age and strengthen it against earthquakes ran from 2012, and the building reopened in 2019.
Maintaining that mix needs continuous technical monitoring, regular inspection planning, and data from several building automation systems that do not naturally talk to each other. Technical documentation, inspection records, installation diagrams and equipment lists sat across different departments and systems. Some of it existed only on paper, some in files on individual machines, and a good deal of the operational knowledge existed only in the heads of long serving staff.
Internal analysis put the scale of the drag plainly: non-productive work, meaning manually building reports, gathering information from scattered sources and internal coordination, was taking up to half of staff time.
Walk through it
How the pilot was built up
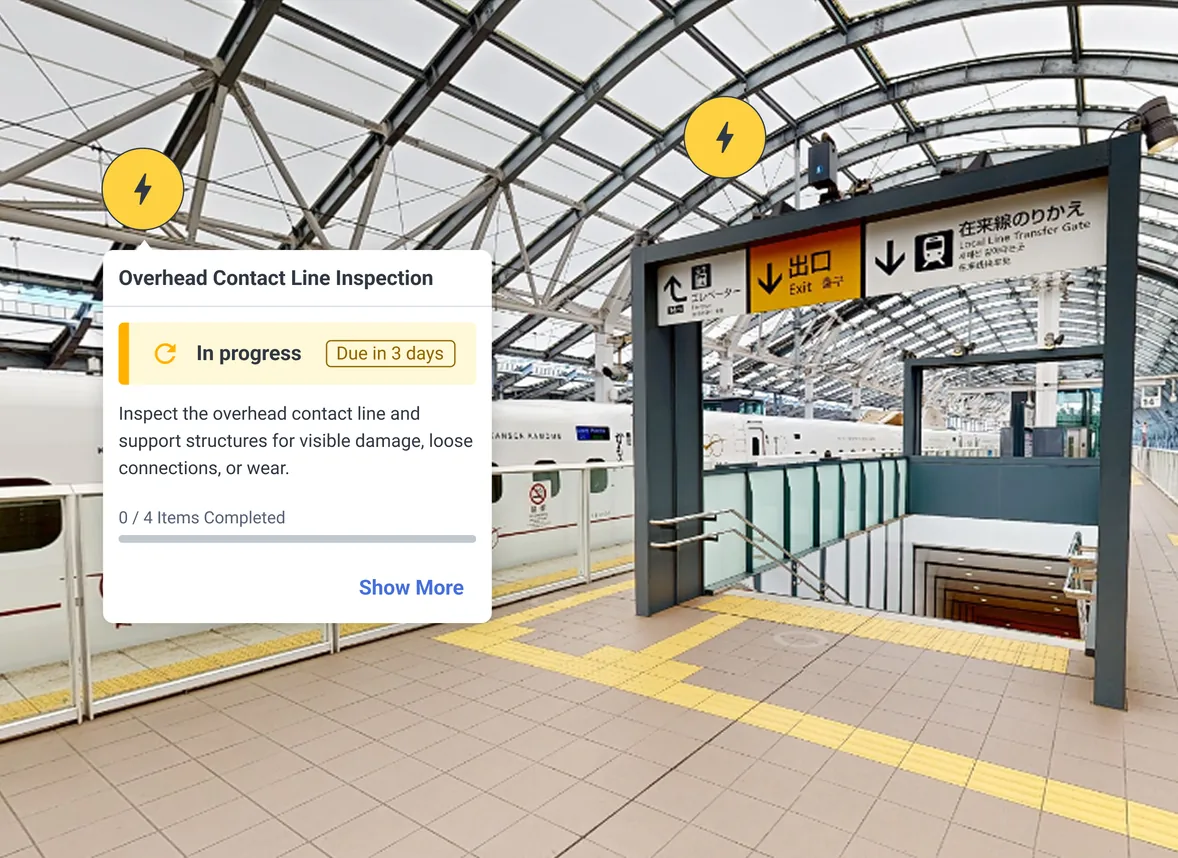
Step through the same sequence the project followed, from the station as it stood to a record the maintenance team works from every day. The model follows the real building and its terminus layout, down to the twin island platforms, the faceted steel canopies and the JR Kyushu stock that works the Kagoshima Main Line from here.
1914
Building completed
Step 1 of 7
The station
A symmetrical wooden station building from 1914, twin corner pavilions under green copper roofs and a clock above the entrance. Behind it the tracks stop dead: Mojiko is a terminus, with two island platforms serving four faces under their own steel canopies, and the zero mile post marking the origin of Kyushu's railways.
The sequence the project actually followed.
Nothing here started with the software. Each step exists because the one before it produced something the next one could use.
- Platform surfaces
- SIM-ON, STAGES, Reality Capture
- Delivered with
- Nohara Group. Local integration partner in Japan, carried out the capture and adapted the platforms to JR's requirements
- 01
Consulting before capture
SIMLAB and Nohara specialists went through JR's existing maintenance processes first and identified where digitalisation would actually pay, rather than starting from the technology.
- 02
Capture the passenger hall
Scanning covered selected areas of the station. For the passenger hall, Nohara technicians worked with a Matterport Pro camera from 40 positions in roughly 30 minutes, and the complete 3D space was generated in about 3.5 hours. Work happened outside peak hours and the station kept running throughout.
- 03
Map the infrastructure onto the twin
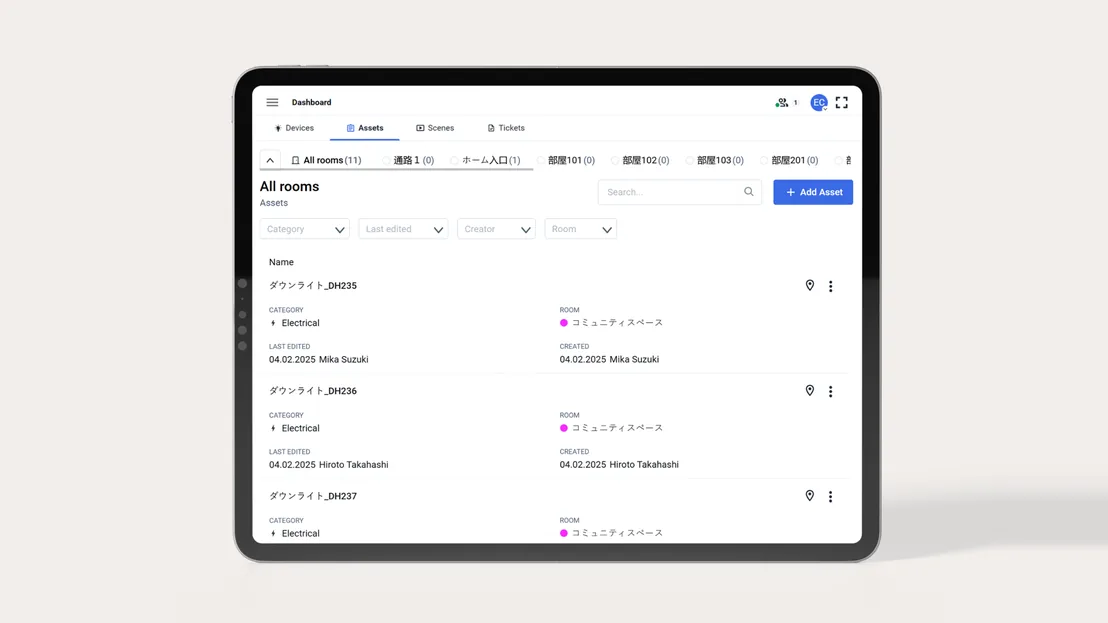
Mechanical equipment, electrical systems, plumbing networks, environmental sensors and the building automation systems were each given a counterpart in the model, linked to the technical data that describes them.
- 04
Run operations from SIM-ON
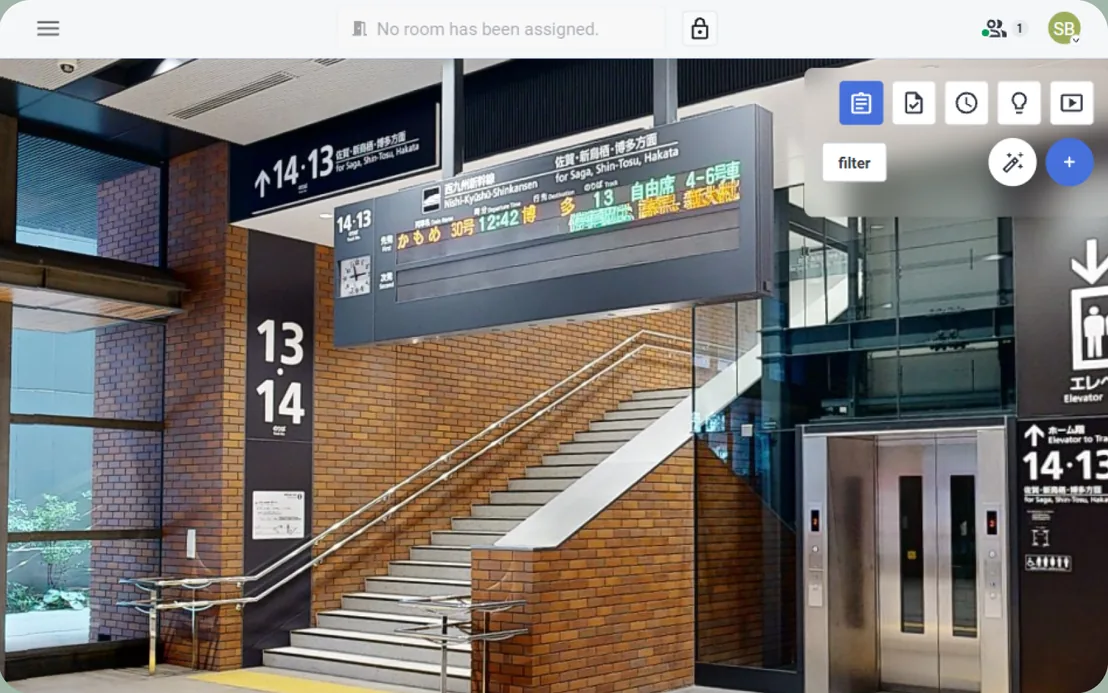
Staff navigate the station in 3D from a computer or tablet. Selecting an element opens its documentation, operating parameters, inspection dates, service history and warranty information. Inspection schedules generate reminders and assign tasks to the right department or contractor.
- 05
Hold renovation work in STAGES
Design data is compared against the captured state of the building, so any modernisation of interiors or technical installations can be followed as a visual record rather than a schedule. Successive scans during the work show each stage of change.
What changed after the pilot
The clearest measured change was in reporting. Preparing a full incident report, from the moment a problem is raised through inspection to final documentation, had taken as much as 12 hours. After the pilot it took about 6.
Finding information moved from hours to minutes, because records were attached to elements of the model rather than to a folder structure. Staff could navigate the station in 3D and open the documents connected to whatever they were looking at.
The asset database also works as an as-built set. A contractor finishing a project no longer has to assemble separate volumes of handover documentation for the maintenance department, because the information about installed elements is already in the system and passes straight through to operations.
Coordination between the design office, maintenance teams and site staff moved onto one shared tool. A field worker can log the location and description of an issue and a manager sees it immediately, which removed a layer of relaying information back and forth.
There were quality and safety effects as well. Inspections, repairs and changes are recorded in one system with a traceable history, which makes audit and formal requirements easier to satisfy. The 3D view is also used to bring new staff up to speed on complex installation layouts, and to plan emergency scenarios such as evacuation routes.
Where it goes next
The pilot was structured the way innovation is usually approached in Japan: prove it on one site, then scale. JR now sees the same methodology applying at more stations and eventually across the network.
Standardising on one platform across hundreds of locations would unify procedures and data structures between branches, and give headquarters a consistent view of infrastructure condition. It also makes benchmarking realistic, because comparing maintenance performance and cost between facilities only works when they share a data format.
SIM-ON has room to serve departments beyond technical operations, including commercial teams leasing retail space in stations. STAGES has room to support larger investment projects such as new lines and stations, where continuous digital documentation means the knowledge is already in the system when a facility is handed over.
This approach tends to fit when:
- Estates where a single operator maintains many similar facilities and wants one standard rather than one process per site.
- Heritage or otherwise protected buildings, where non-invasive documentation matters and physical intervention has to be justified.
- Operations that cannot be interrupted, where capture has to happen around live use rather than instead of it.
- Organisations where the handover from construction to maintenance is currently a stack of documents rather than a usable record.
Want the same record for your own building?
Most engagements start with one building or one technical zone, so the value is visible before anything wider is committed to.