
Spatial records for retail stores and portfolios.
Give property, facility, and store development teams a clearer way to document, review, and manage physical retail environments across locations.
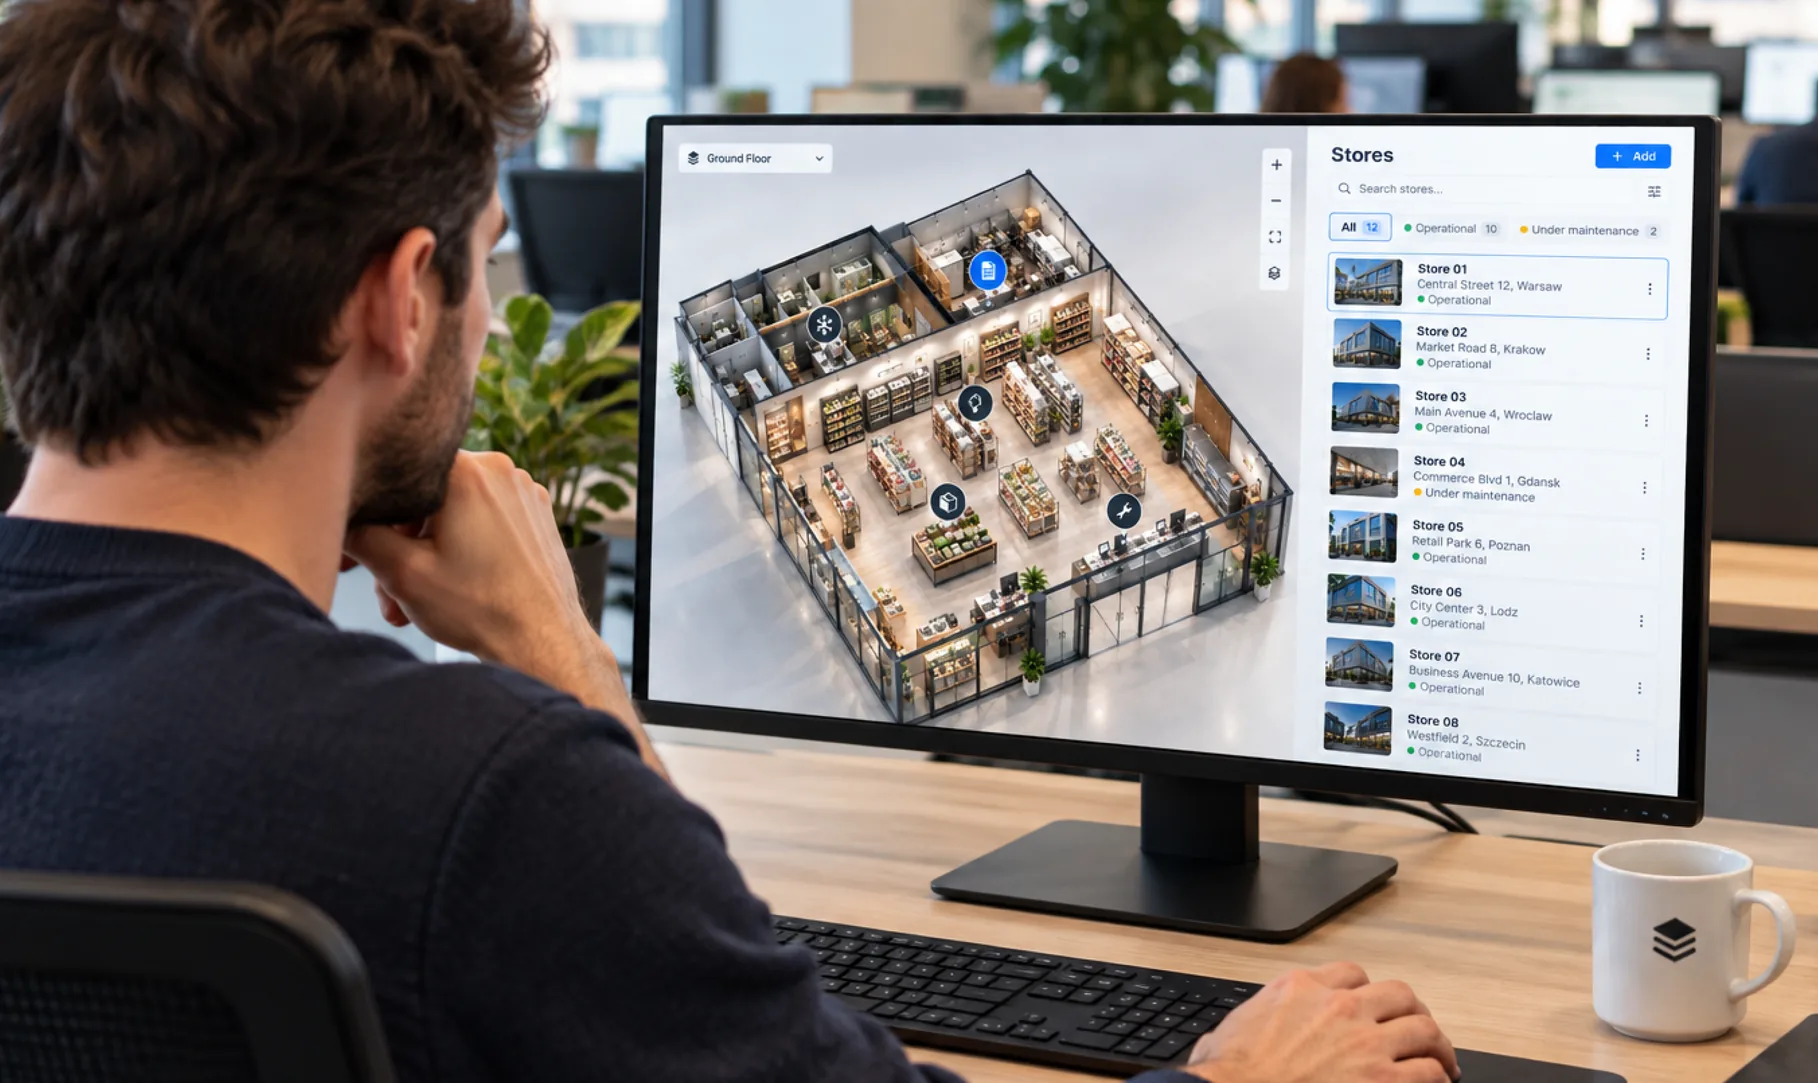
Store portfolios need consistent, current building records.
Retail teams need a reliable way to understand store conditions, plan changes, coordinate work, and compare locations without depending only on scattered photos, drawings, and files.
Store information varies by location
Every site has its own mix of drawings, spreadsheets, and local knowledge, so no two stores are documented the same way.
Remote teams need reliable visual context
Property and development teams make decisions about stores they rarely visit, often based on photos taken for a different purpose.
Fit-outs, maintenance, and changes are hard to track consistently
Work happens continuously across the portfolio, and keeping a consistent record of what changed where takes real effort.
Drawings and photos may not reflect current conditions
Files age quickly in retail. What a plan shows and what the store looks like today can be two different things.
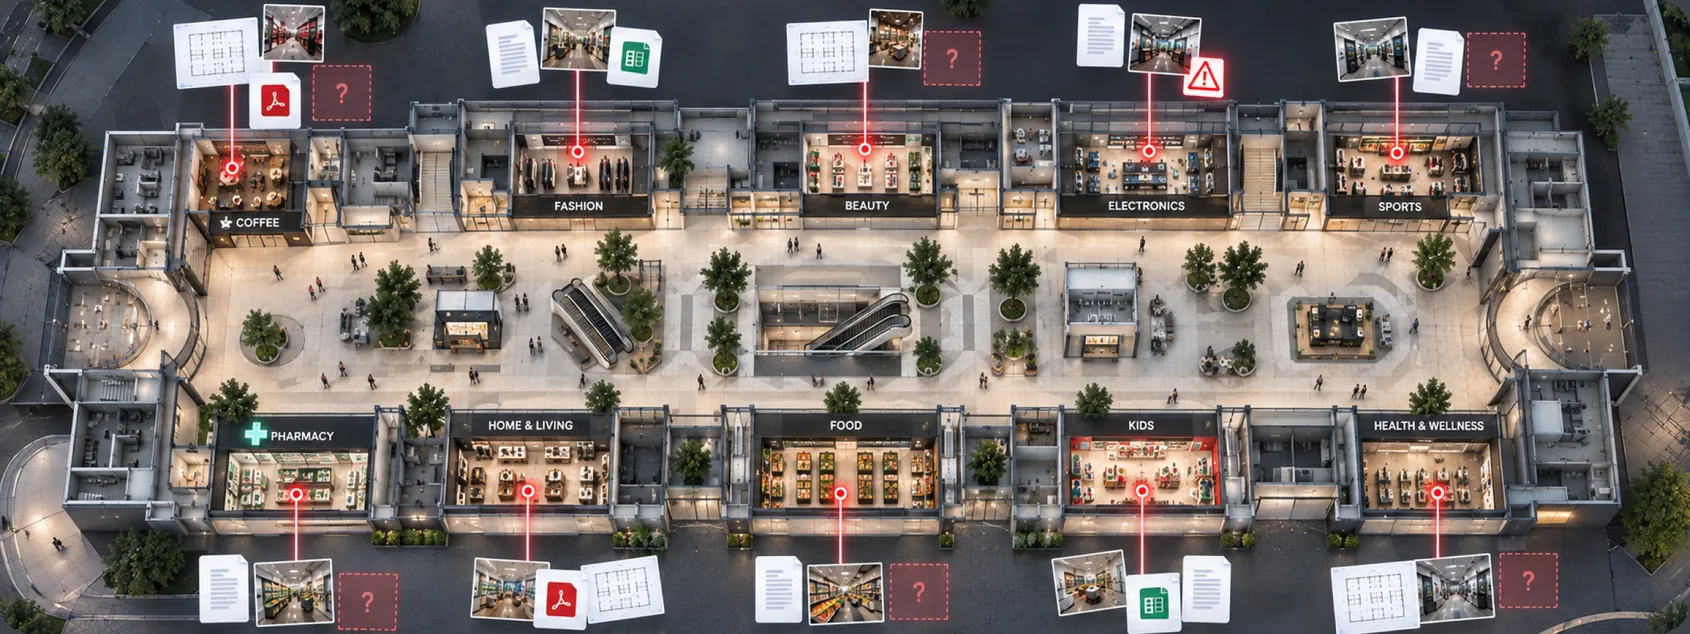
The questions that should take seconds.
Retail teams already hold drawings, spreadsheets, photo sets, equipment lists, and project files for every location. It usually sits in separate places, held to a different standard at each site. The problem is no longer lack of data.
- 01
What does this store look like today?
A current, visual record of each location's layout, condition, and installed equipment sits in one place.
- 02
Can we walk the store without traveling to it?
Walk through any store from a browser to review conditions, verify details, and brief contractors.
- 03
Does the fit-out start from current conditions?
Designers and project teams get accurate spatial context before remodels, refits, and rebrands begin.
- 04
Where exactly is the issue the service team is heading to?
Service teams are pointed to the exact location of an issue, with the surrounding context they need to prepare.
- 05
How does this store compare with the others?
Layouts, conditions, and standards can be compared across locations, to spot inconsistencies and plan rollouts.
- 06
Where does this fixture or equipment actually sit?
Fixtures, HVAC, refrigeration, and other equipment are tracked where they actually sit in each store.
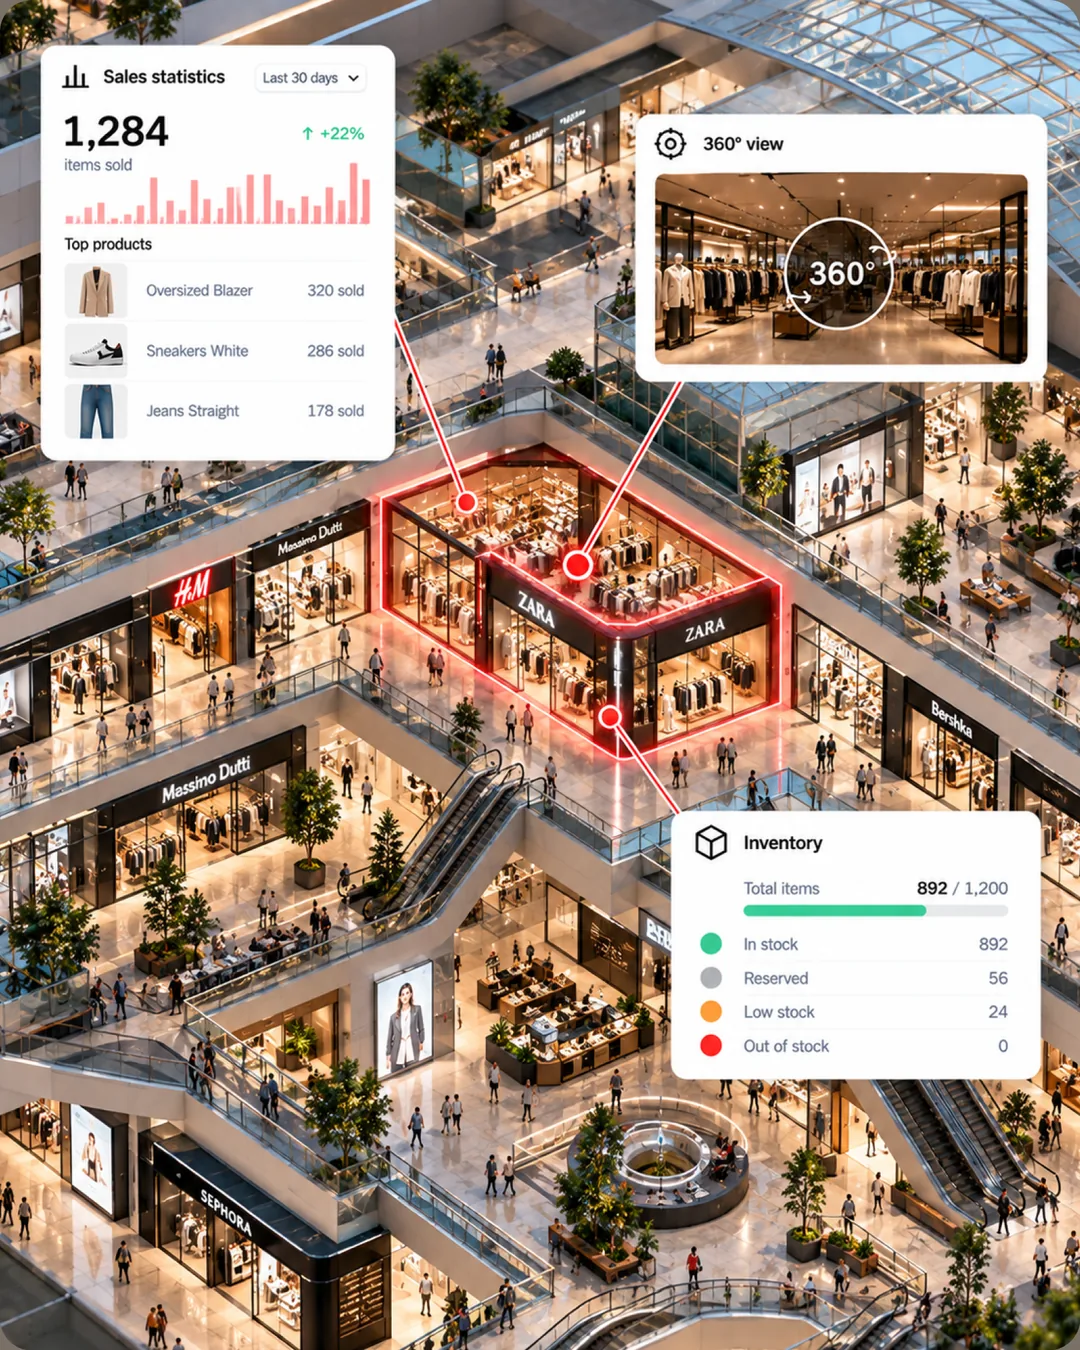
One store, from the portfolio to the plan.
A single store shows what changes when the record is connected. The interface shown here is illustrative rather than a live customer system, and it follows the steps a property or store development planner actually takes.
Open the store
Pick the location from the portfolio and open it as a navigable space, not a folder of photos taken for a different purpose.
Spatial Digital TwinWalk it
Property, design, and operations teams review the store visually without traveling to each site.
Read what is attached
Drawings, equipment data, and files open at the place in the store they describe.
Asset & Facility ManagementPlan the change
Fit-out, maintenance, and refit work starts from what the store looks like today, not from a plan that may have aged.
Compare it with the rest
Every store follows the same structure, so one location can be set beside the others to spot inconsistencies.
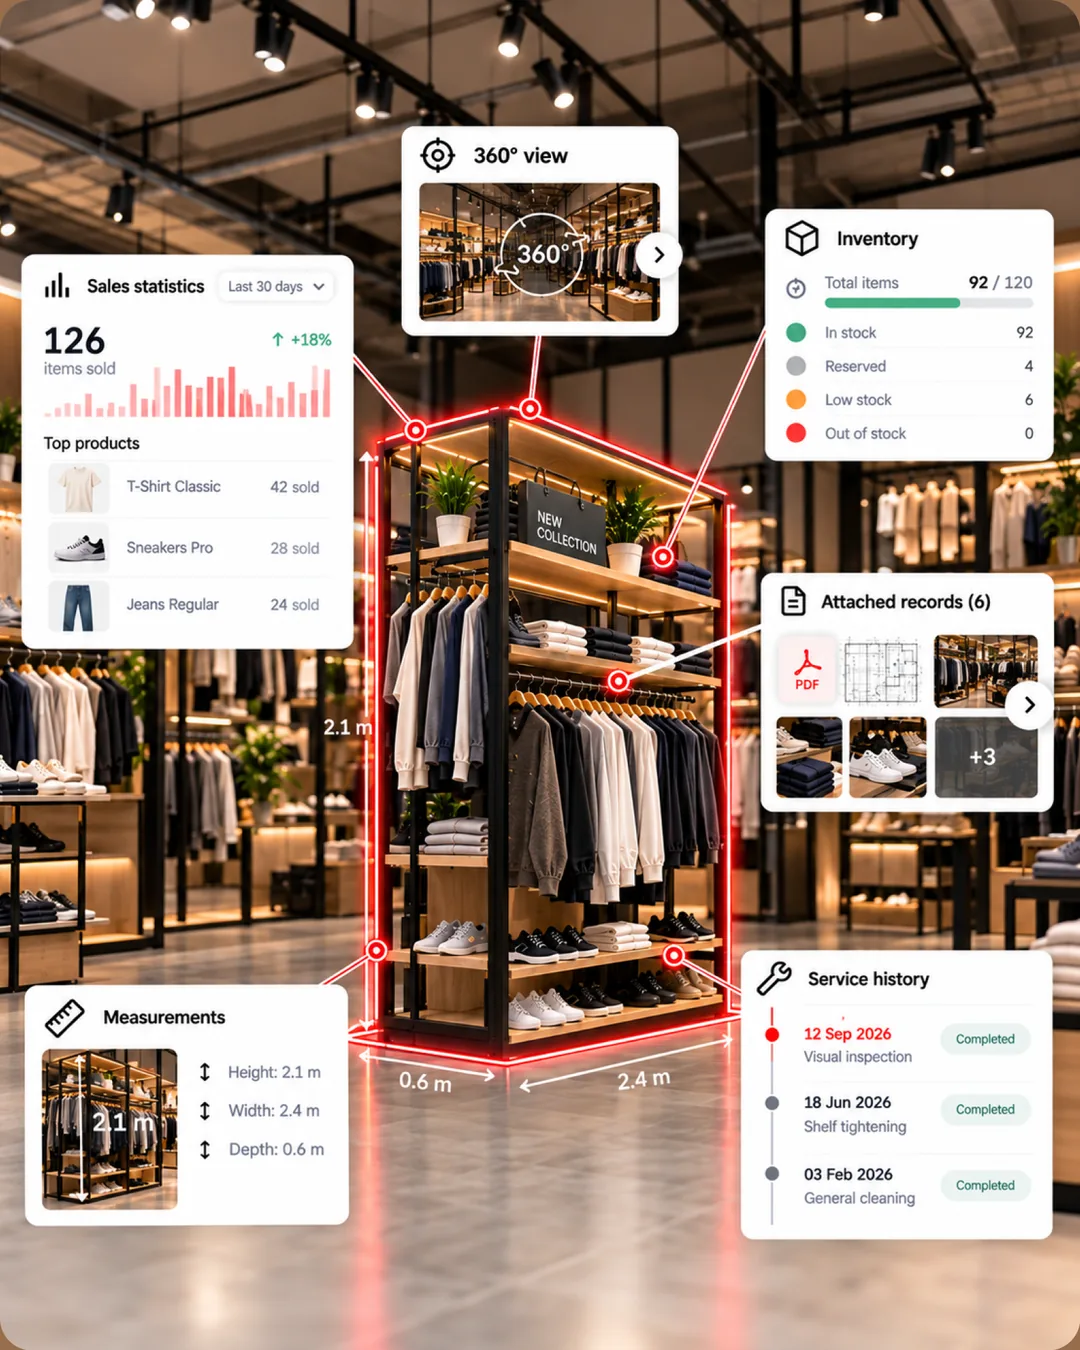
The interface shown here is illustrative rather than a live customer system.
You do not need to start over.
SIMLAB connects multiple visual and spatial inputs into one environment, so teams can read a store at the level of detail a task needs. These are supported visual context examples, not a fixed list.
Immersive 360 capture
Walkthroughs of the sales floor and back of house, useful when a planner needs to see a store without booking a visit.
Industrial-grade scanning
Consistent capture across regions, delivered through a network of capture providers and supported devices.
BIM
Design context for new builds and refits, carried into the operational record instead of staying in the project archive.
Point cloud
Precise spatial documentation for the moments when a dimension has to be right the first time.
2D floor plans
Store layouts and fixture plans, in the format designers and property teams already work in.
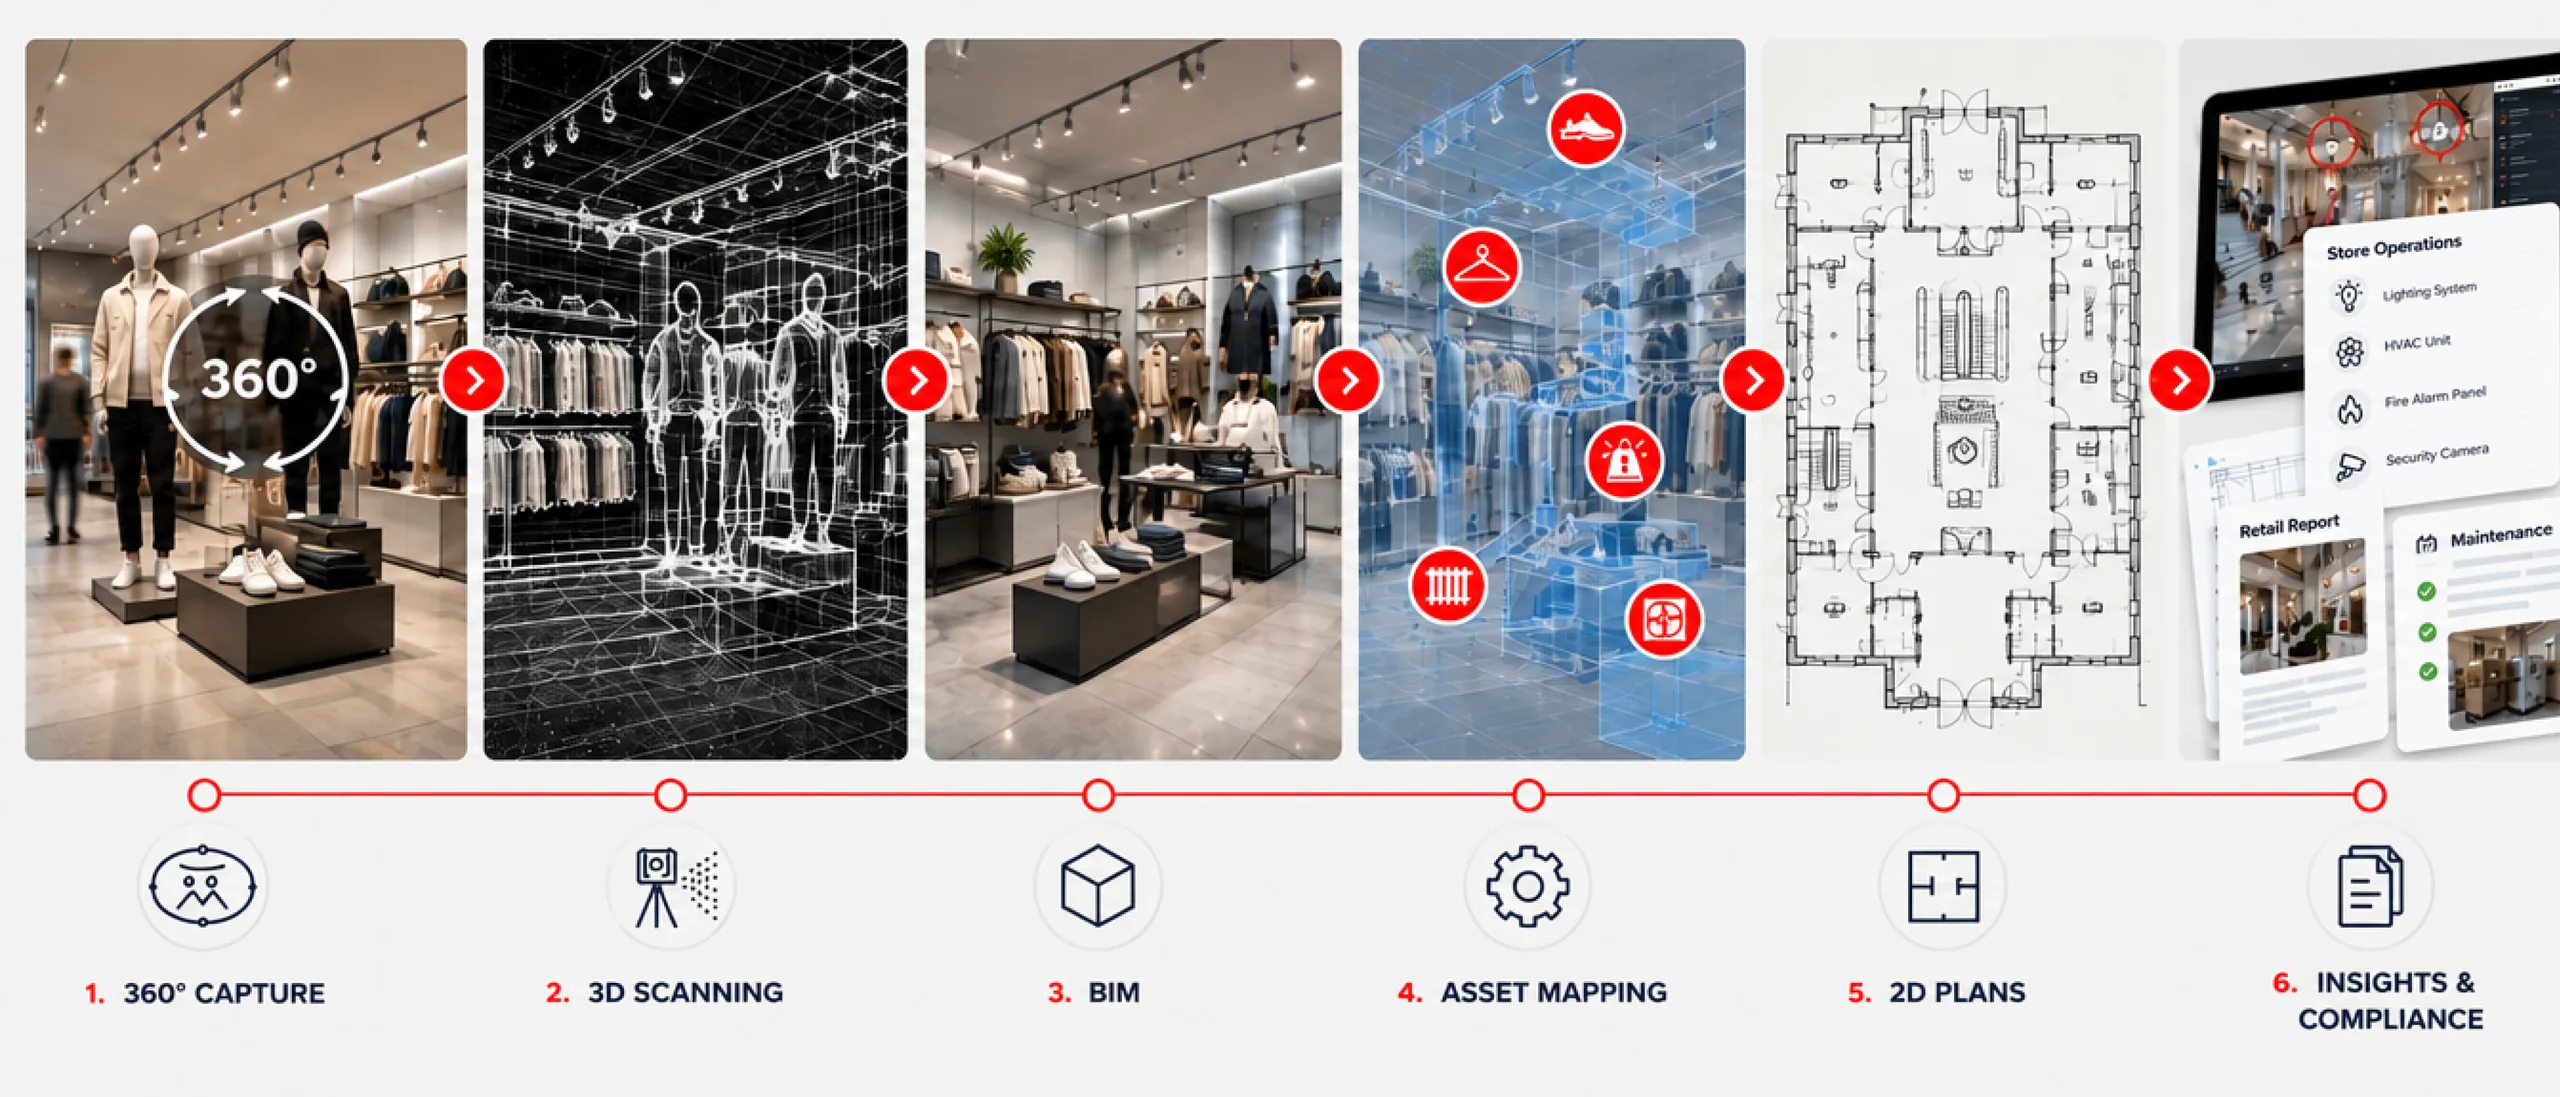
A remodel can be reviewed against a 2D layout, verified against point cloud data, compared with design intent, and explored remotely through immersive capture.
Your systems keep their data. The spatial layer shows where it belongs.
Property, facility, and store development teams already keep drawings, asset lists, and project records in their own systems. SIMLAB does not replace them. It gives those records a place in each store, so a planner can find, verify, and use them without visiting.
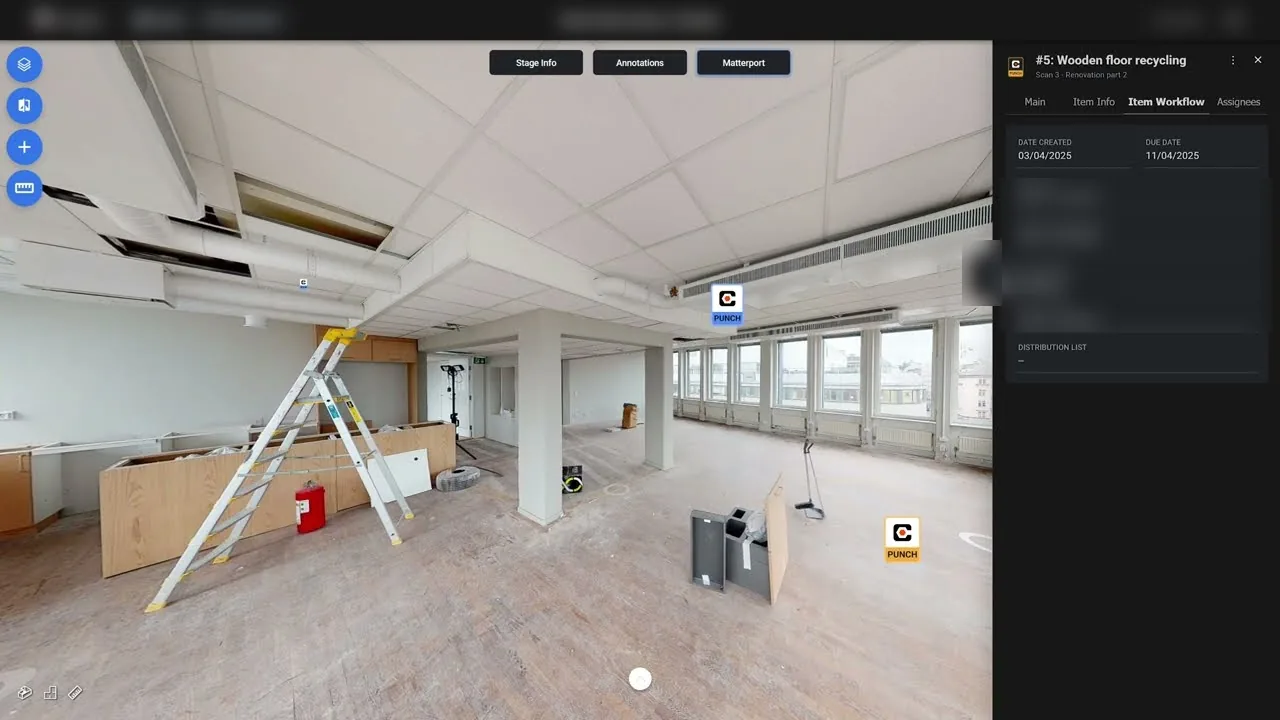
Example of a project-system connection, shown on an interior renovation rather than a store: punch items kept in Procore appear as markers at their place in a Matterport scan in STAGES, and open with their details beside the view.
Two products, one continuous record of every store.
A store changes with every remodel, and the file set rarely keeps up. Where stores are already trading, SIM-ON is the starting point. STAGES joins when the next fit-out or new opening begins.
The line between them
Comparing the design against what was fitted belongs to the project record. Tracking what changed in a trading store afterwards belongs to operations.
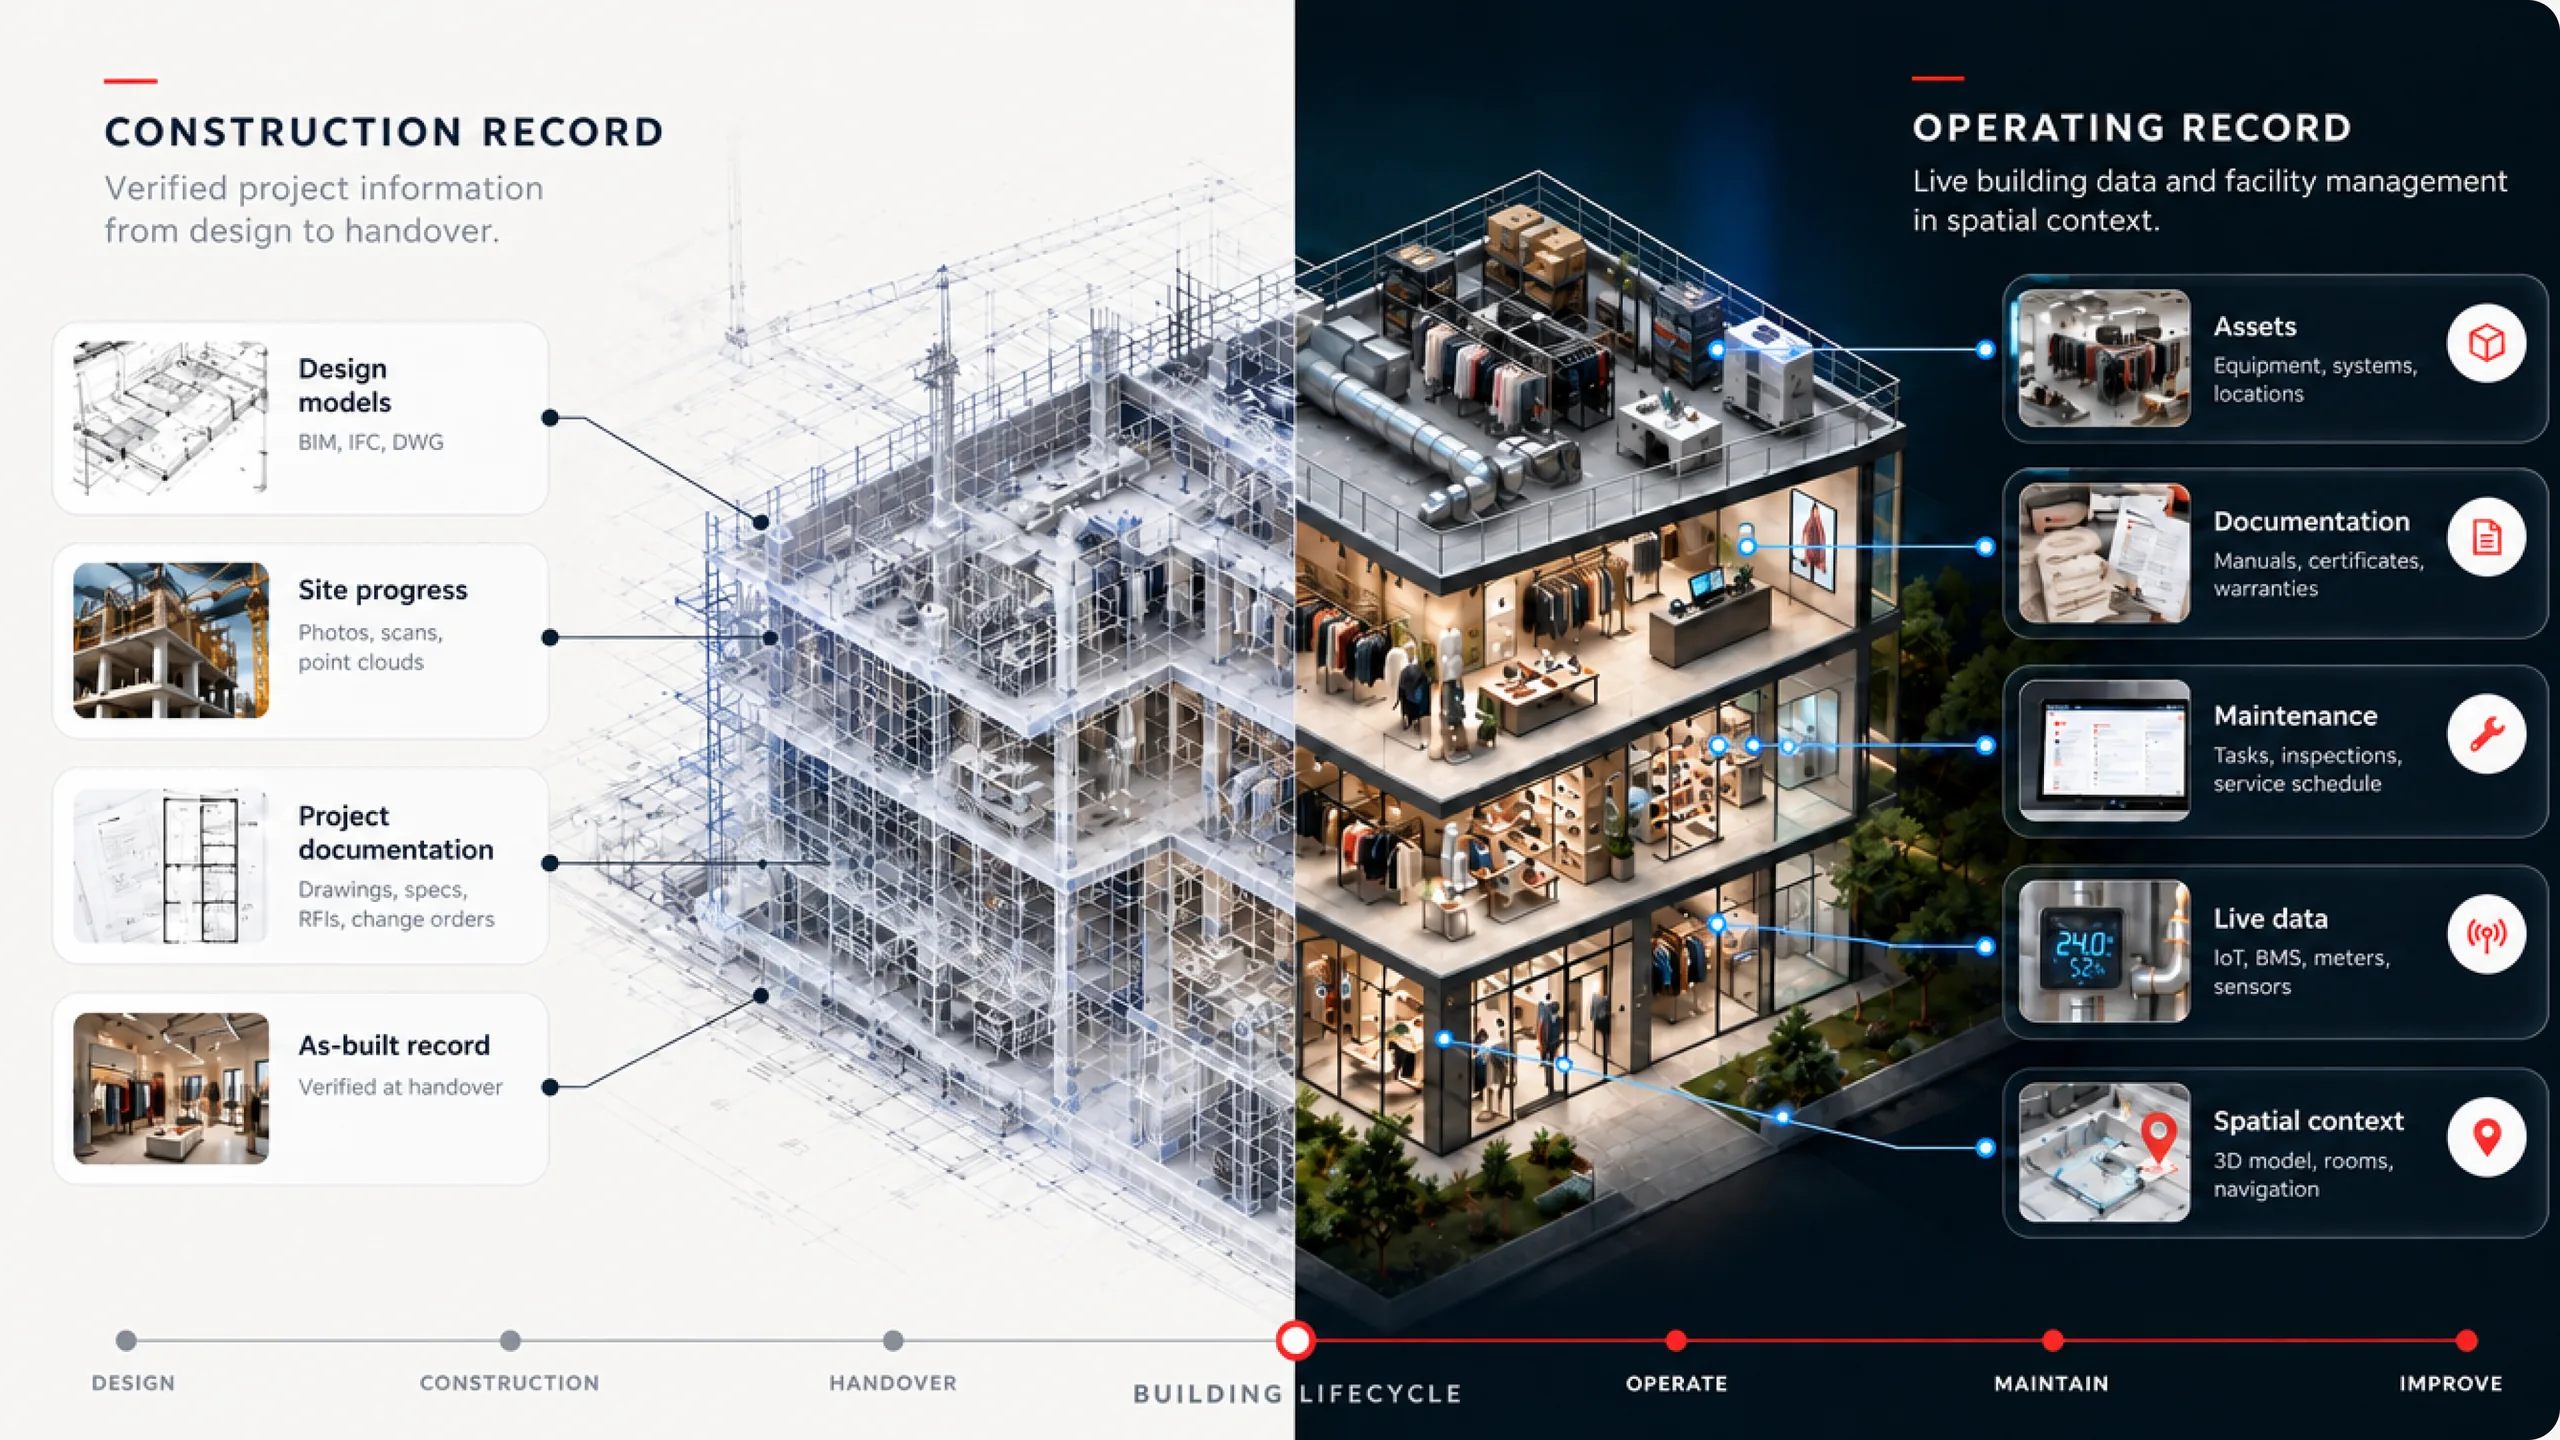
From a captured store to a consistent portfolio record.
Five steps, scoped to your portfolio and your existing systems, from a single flagship to hundreds of sites.
- 01
Capture stores
Document each location with reality capture, from a single flagship to hundreds of sites.
Reality Capture Services - 02
Structure records
Organize every store as a navigable spatial record with a consistent structure across the portfolio.
- 03
Connect documents and assets
Attach drawings, equipment data, and files to the exact places in the store they describe.
- 04
Support remote planning
Let property, design, and operations teams review stores visually without traveling to each site.
- 05
Scale across portfolio
Apply the same capture and record standard to new openings, remodels, and existing locations.
Retail is one of seven environments SIMLAB supports.
Every one of them runs a building whose assets, documents, sensor data, and change history outgrew the drawings that describe it, and where the people responsible for the assets and the people responsible for the documentation sit in different places. The workflow is the same. The vocabulary changes.
Retail
Many sites held to one documentation standard, so a planner can compare stores without visiting them.
You are hereBuild a consistent spatial record of your store portfolio.
SIMLAB connects store layouts, equipment, drawings, and change history inside one spatial environment, so retail environments can be documented, reviewed, and managed across locations.
Speak With Our Team
Bring a floor plan, a scan, or nothing at all. The first conversation is about which question costs your property team the most time, and that is enough to scope what comes after.
Explore Our Products
SIM-ON carries the site into daily operations. STAGES carries construction documentation and handover. Both read from the same facility record.