
See how spatial digital twin workflows support real building challenges
Explore examples of how SIMLAB capabilities can support documentation, facility operations, handover, asset visibility, and partner-led workflows.
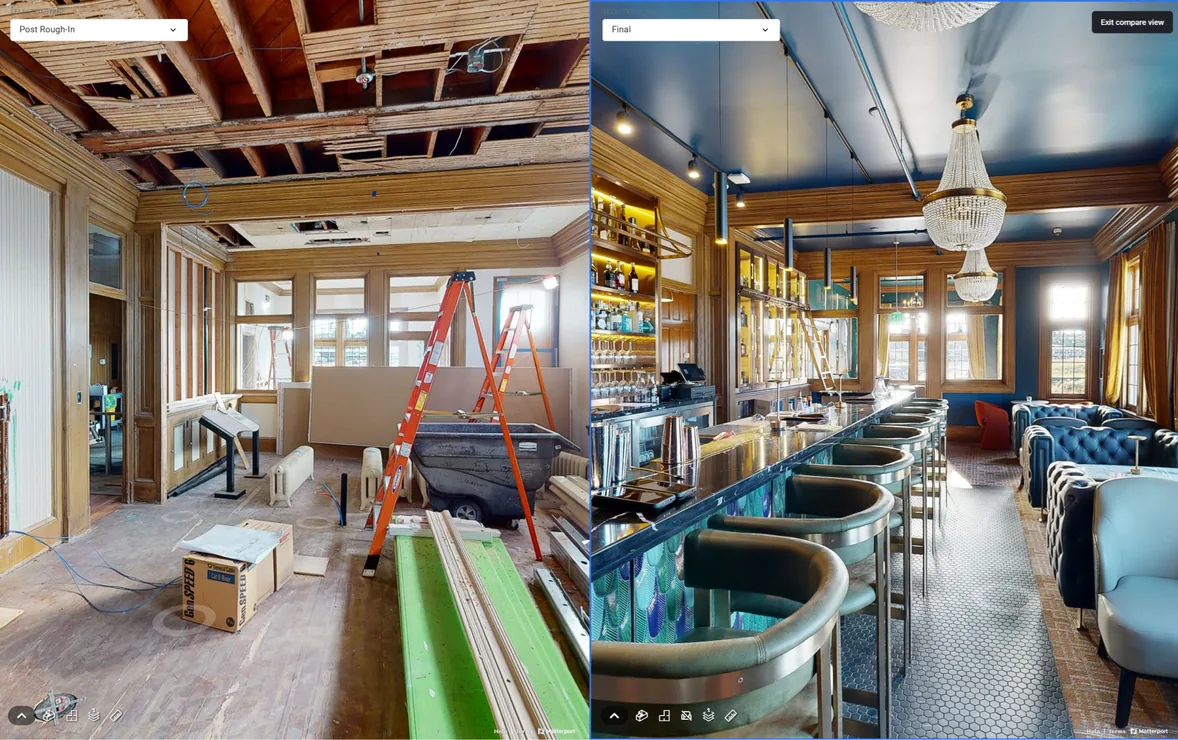
Two projects, documented in full.
Named clients, real figures, and a step by step walkthrough of how each deployment was built up.
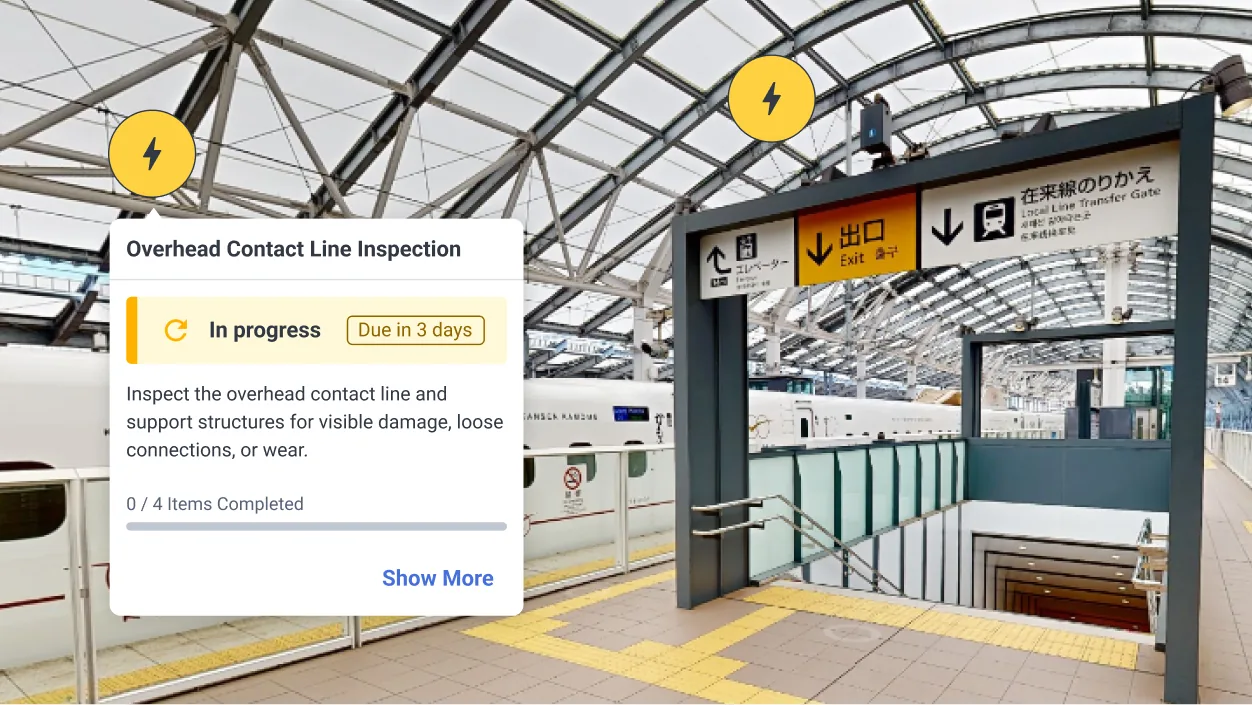
A logistics campus turns weekly capture into a lasting handover record.
A representative engagement showing how a fast-track expansion used the SIMLAB platform from active construction through the first months of operation.
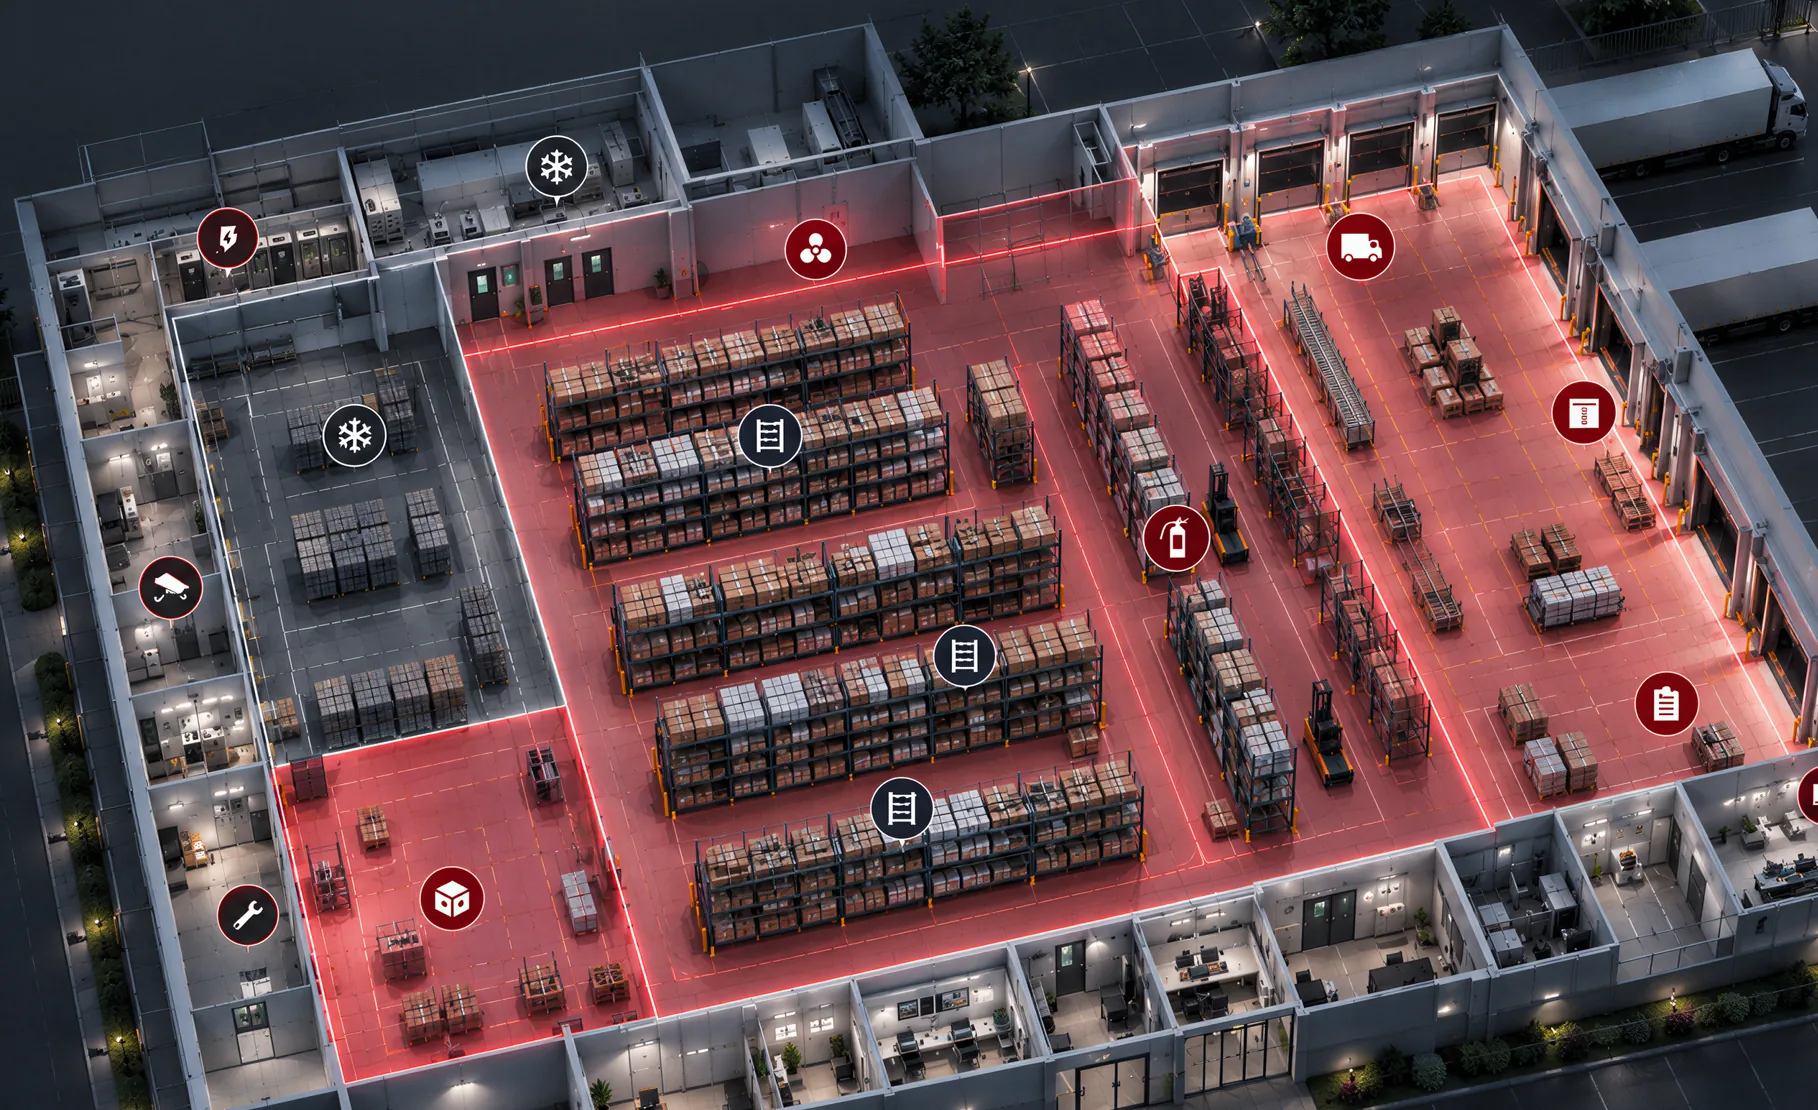
A campus expansion moved fast, with structure, services, and racking work closing in on each other. Owner stakeholders sat in another country, and every question about progress meant another site visit or another folder of untraceable photos.
The delivery team captured the site on a weekly rhythm in STAGES, building a visual timeline of the works. Split-screen BIM comparison made deviations easy to spot and discuss, while notes and issue tracking kept follow-ups attached to the exact spot they referred to.
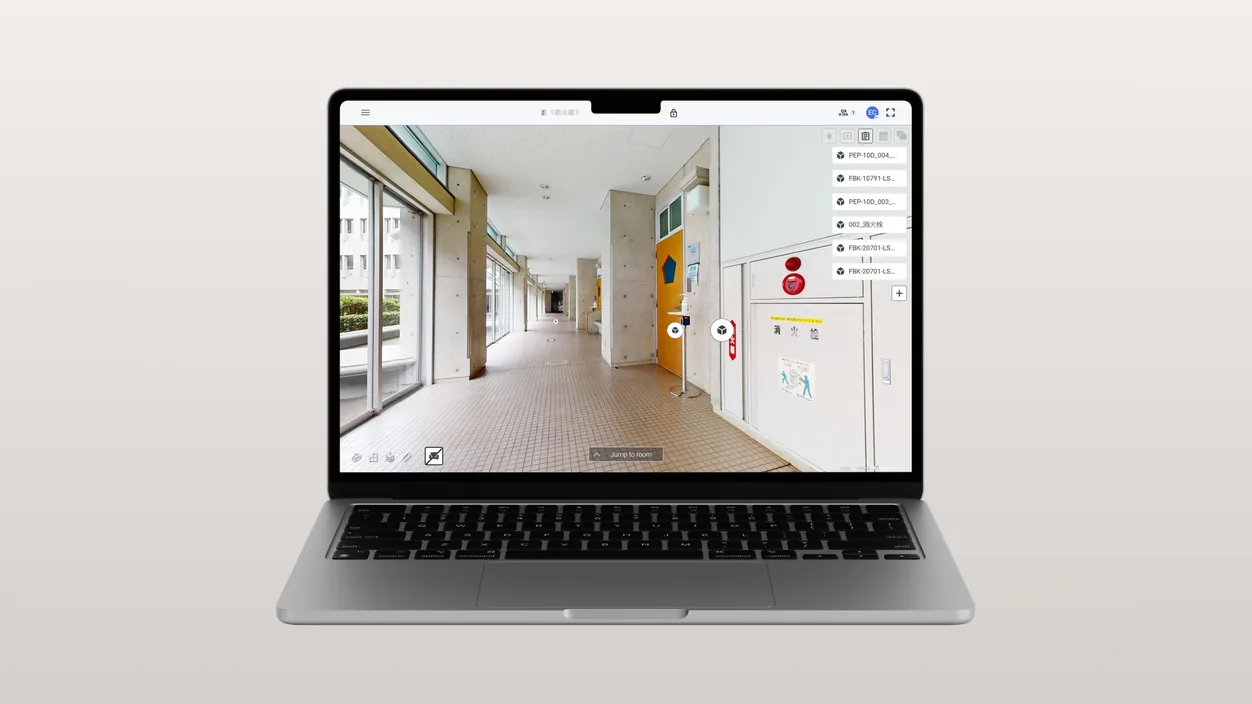
At handover, the owner received an audit-ready record of how the building came together, including what now sits behind walls and above ceilings. The operations team started day one in SIM-ON with assets and documentation organized around the building itself.
Explore more stories.
Each story follows the same arc: the challenge a team faced, the SIMLAB capability applied, and where to learn more about that workflow.
From first capture to everyday operations.
The stories above share a common shape. Most teams do not start with a portfolio-wide program; they start small, prove the workflow, and grow it.
Start with a defined area
Most teams begin with one building, wing, or technical zone. Reality capture creates a navigable twin of that space, so value is visible before any wider rollout.
Prove the workflow
During active works, STAGES documents progress over time with split-screen BIM comparison and issue tracking. In operating facilities, SIM-ON organizes assets and documentation in place.
Scale to everyday operations
Once the workflow holds up, teams extend it across more spaces and connect existing enterprise systems where approved, so the record keeps living after handover.
Want to discuss a similar workflow?
Tell us about your building, your program, or the documentation challenge in front of you. We will walk through how teams in comparable situations have approached it.