SIM-ON15 min read
The New SIM-ON Overlay: When a Building Portfolio Finally Works as One System
Managing one building is already a continuous flow of decisions. Managing ten, fifty, or several hundred buildings creates a different kind of challenge.
An asset needs servicing in one location. A contractor is waiting for information in another. Several tasks are approaching their deadlines. An inspection has been scheduled, but the supporting documents are stored somewhere else. Meanwhile, the person responsible for the portfolio is moving between projects, systems, spreadsheets, and message threads just to understand what requires attention.
The problem is not always a lack of information.
The problem is that the information is divided building by building, project by project, and tool by tool.
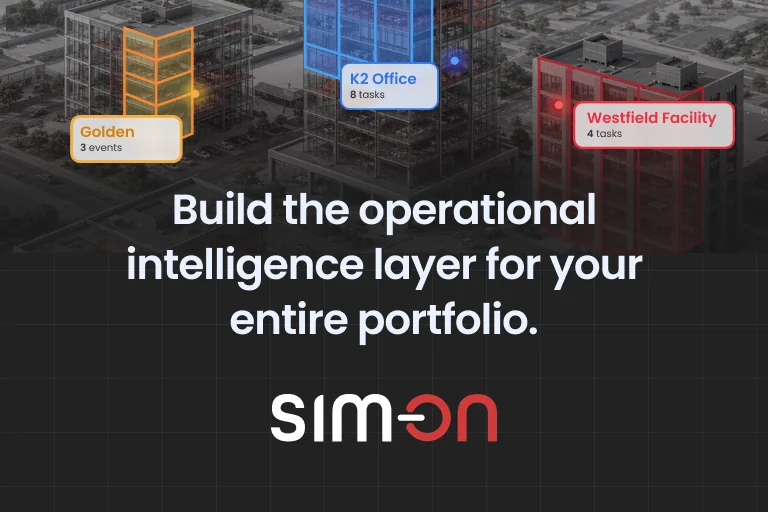
The new Overlay in SIM-ON is designed to change that model. Instead of forcing users to enter every individual Space to review operational data, it creates one workspace for accessing and managing projects, assets, tasks, events, contractors, and checklists across an entire portfolio.
The goal is simple: make SIM-ON practical not only for operating an individual building, but also for coordinating work across multiple facilities.
The core portfolio problem: every building becomes a separate operational island
Many property and facility management systems are organized around individual sites. This works reasonably well when the user is responsible for one project and already knows where everything is located.
The model becomes less effective as the portfolio grows.
To check outstanding work, a manager opens the first building, reviews its tasks, leaves the project, enters another building, checks its assets, and repeats the process. The information may exist, but gaining a complete operational picture requires constant navigation.
This creates a hidden layer of work.
People spend time opening projects, rebuilding context, comparing separate lists, and checking whether something urgent exists in a different location. The larger the portfolio becomes, the more difficult it is to answer basic questions:
- What needs attention today?
- Which tasks are overdue?
- Where is a particular asset located?
- Which contractor is connected to the issue?
- What is scheduled across the portfolio this week?
- Which buildings currently have the most operational activity?
When every Space must be reviewed separately, portfolio management becomes a process of collecting fragments rather than acting on a shared view.
The takeaway is straightforward: when buildings are managed as isolated projects, the portfolio never becomes a single operational system.
What becomes difficult when operations are divided Space by Space
Portfolio visibility depends on manual navigation
A portfolio manager may have access to dozens of projects, but access alone does not create visibility.
If the user must enter every Space to understand its current status, important work can remain hidden until someone specifically looks for it. Tasks, service activities, assets, and scheduled events may all be properly recorded, but they still compete for attention inside separate project environments.
The result is a reactive workflow. Teams discover work when they enter the right project instead of seeing it as part of a broader operational picture.
Outstanding work is harder to prioritize
Tasks rarely arrive in a convenient order. Some are urgent, some are approaching their due dates, and others depend on contractors, assets, or checklists.
When tasks are divided between multiple buildings, prioritization requires the manager to compare separate views manually. Even a well-maintained task list becomes less useful when it only represents one part of the portfolio.
The real need is not another list. It is a way to see work across locations while still preserving the building, room, asset, and spatial context behind every task.
Asset information exists, but portfolio-level questions remain difficult
An individual building may have a well-organized asset register. However, operations teams often need answers that extend beyond a single property.
They may need to find all assets in a particular category, review recently modified records, identify equipment created by a specific team member, or locate assets that require follow-up across several sites.
Without a global view, each question becomes a repeated search performed separately inside every project.
Contractor coordination loses consistency
External contractors frequently work across multiple buildings, departments, or locations. Yet the information they need is often tied to separate emails, files, and project records.
This makes it more difficult to maintain a clear connection between the contractor, the task, the affected asset, the location, and the required checklist.
When that connection is missing, the contractor receives an instruction but not always the complete operational context.
Schedules are fragmented across projects
A task has a deadline. An event has a start date. An inspection may take place in one building while maintenance is scheduled in another.
If each project has its own isolated timeline, managers must mentally combine those schedules before they can make decisions about workload, availability, or priorities.
A portfolio needs one time-based view of operational activity, not several unrelated calendars.
What the new SIM-ON Overlay changes
The Overlay introduces a new operating model above individual Spaces.
Users can continue to enter a specific Space when they need its complete building context, but they can also work from a broader level when the task does not require opening every project separately.
From the Overlay, the user can access consolidated views of key operational elements and then filter them to the relevant Workspace or Space.
This means the workflow can begin with the question that needs answering rather than with the building that might contain the answer.
Instead of asking, “Which project should I open first?” the user can begin with:
- Show me the latest tasks.
- Find assets from this category.
- Check upcoming events.
- Review activity across selected buildings.
- Open the project only when deeper spatial or technical context is needed.
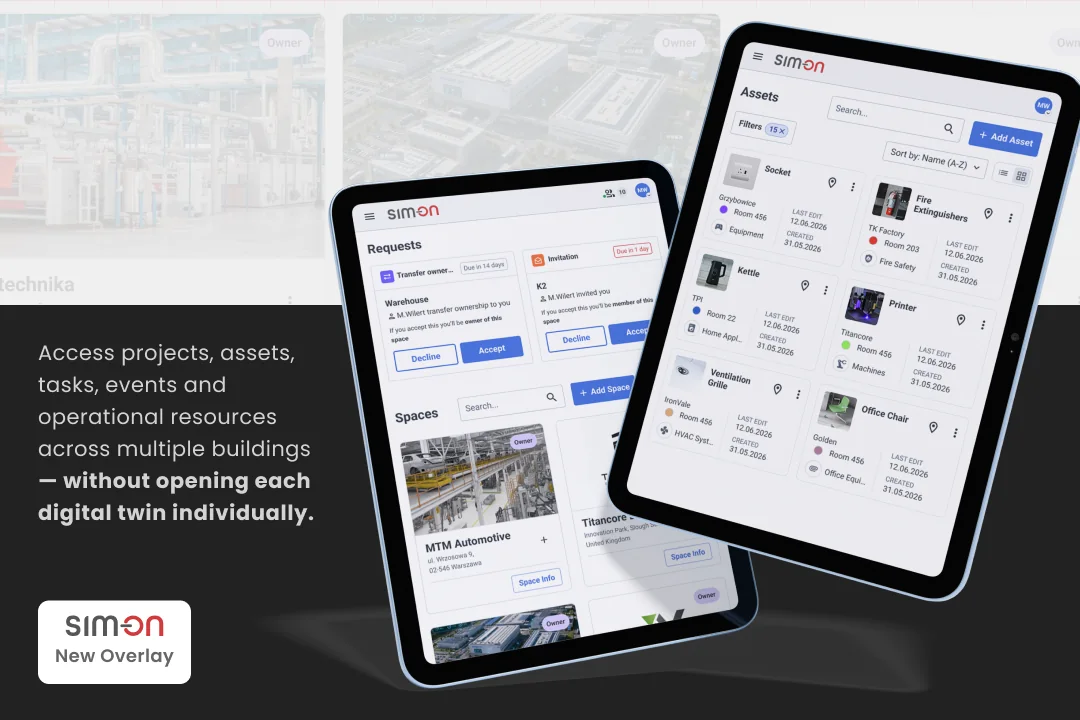
Workspace: the organizational layer behind the Overlay
The Overlay is supported by a new Workspace structure.
A Workspace groups projects and shared operational resources under a defined owner. Each user receives their own Workspace and can also gain access to projects belonging to other Workspaces.
This creates a simple hierarchy:
- Workspace organizes the portfolio.
- Space represents an individual project or facility.
- Rooms and Zones provide location context inside the Space.
- Assets, Tasks, and Events represent the operational work connected to those locations.
The Workspace filter acts as the main filter across the Overlay. Users can review all accessible Workspaces or narrow the view to a selected group.
This matters when someone works across different clients, departments, portfolios, or operating structures. The same user can access several environments without mixing every available record into one uncontrolled view.
At the same time, access remains connected to individual projects. Belonging to another user’s Workspace does not automatically expose every Space inside it. Users see the projects and resources they have actually been invited to access.
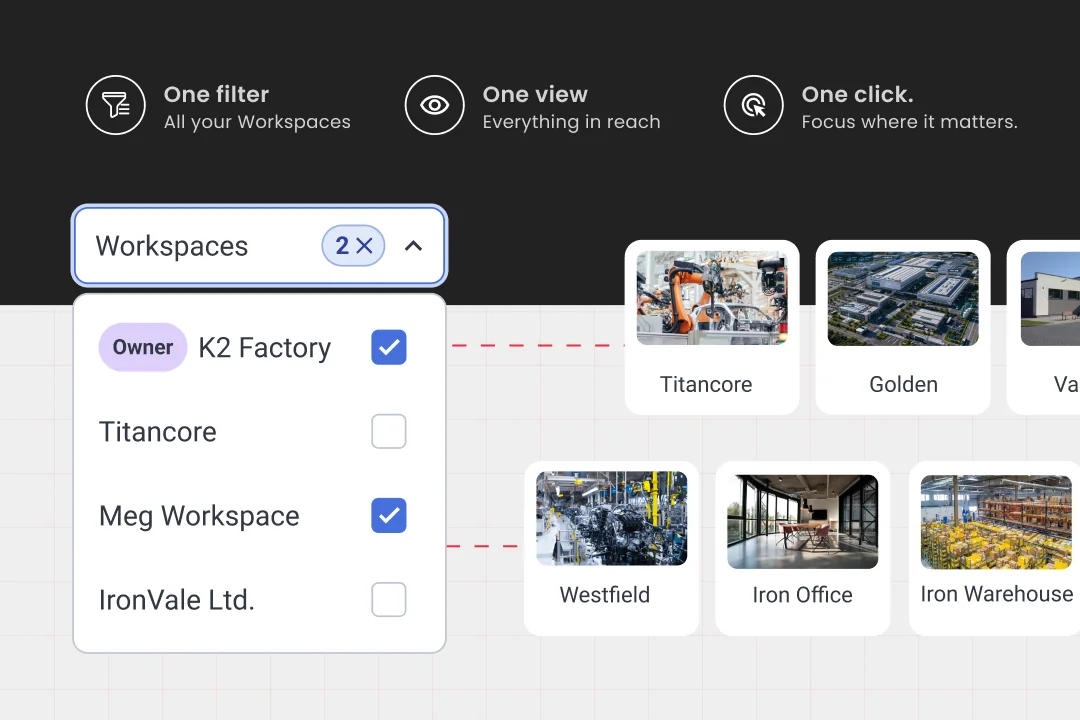
My Spaces: a clearer starting point for daily work
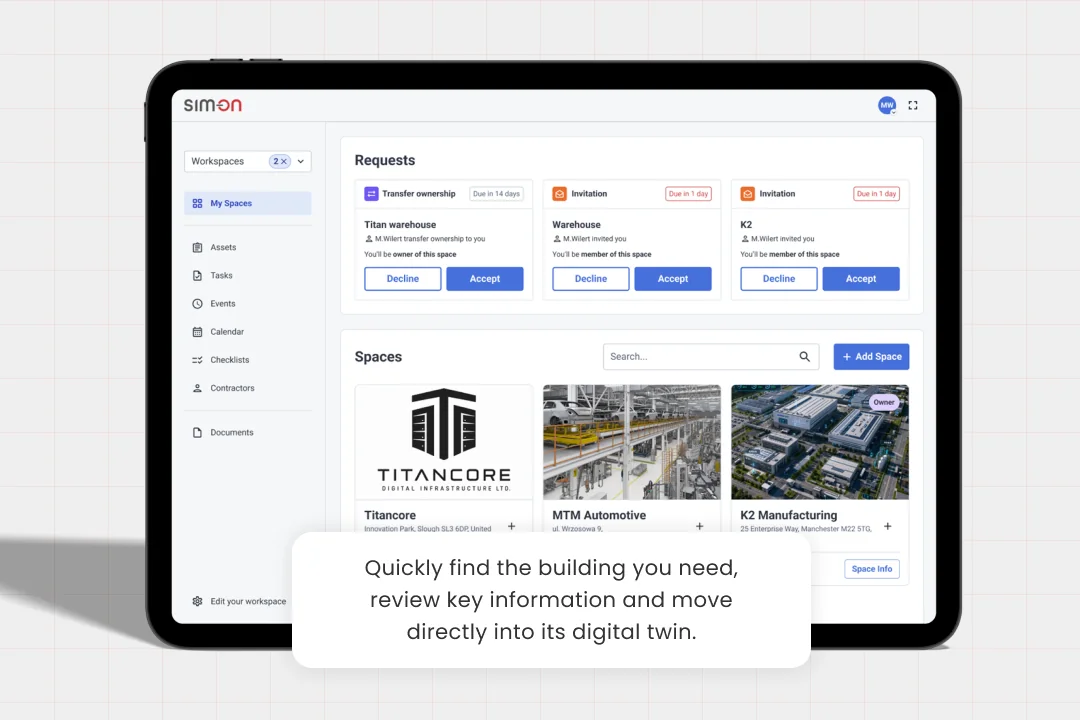
My Spaces becomes the default starting view in the new Overlay.
It combines two types of information: active requests and accessible Spaces.
Requests include project invitations and ownership transfers. They remain visible regardless of the selected Workspace filter, reducing the risk that an important invitation disappears because the user is currently reviewing a different part of the portfolio.
The Spaces section provides access to available projects and sorts them according to recent activity. A project that has just been opened, accepted, or transferred naturally moves closer to the top of the view.
Users can also search directly by project name and open additional project information without entering the full Space.
For managers responsible for many locations, this creates a much clearer entry point. The system begins with recent activity and pending actions instead of presenting every project as an equal, static tile.
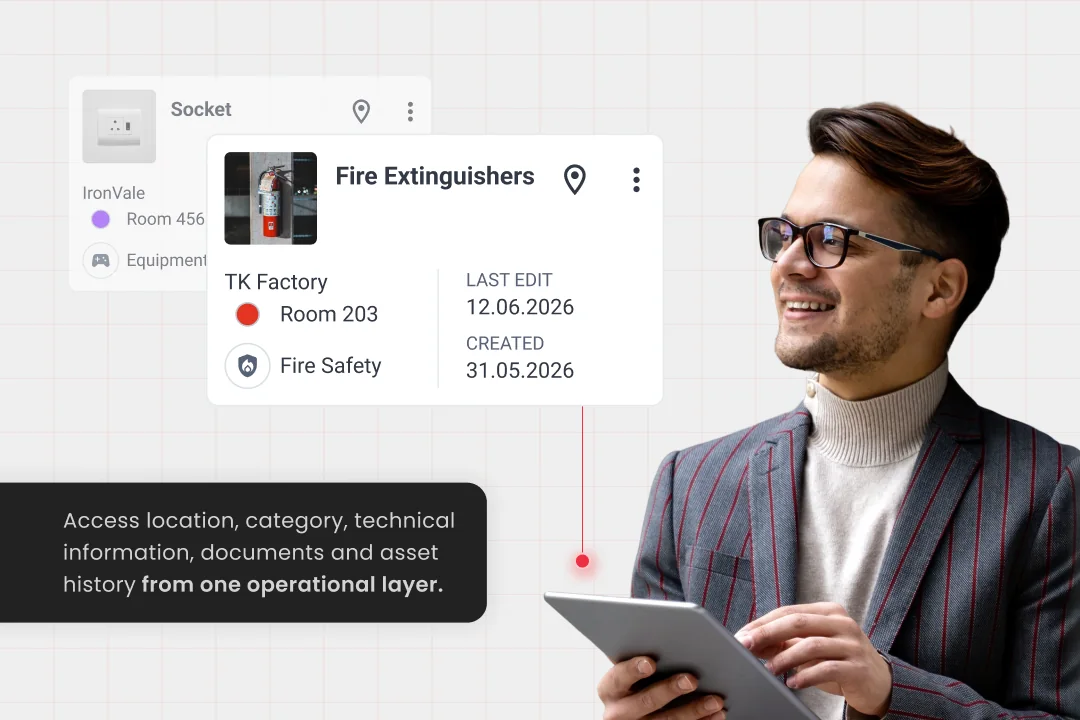
Assets across multiple Spaces: one register without losing location
Assets remain connected to their individual Spaces, but the Overlay makes it possible to review them globally.
A user can search, filter, and sort assets from multiple projects using criteria such as:
- Space,
- Room or Zone,
- category,
- last modification,
- creator.
The global view does not remove spatial context. Each asset still belongs to a specific project and can remain connected to a Room, Zone, or position in the 3D environment.
That distinction is important.
Portfolio management should not turn assets into anonymous rows in a spreadsheet. Teams need a global register, but they also need to understand where the asset is, what building it belongs to, and how to reach its full context.
The Overlay is designed to provide both levels: portfolio visibility first and detailed spatial context when required.
Tasks: from separate project lists to one operational workload
Tasks are a central part of the new workflow.
Previously known as Tickets, they are being expanded into more complete operational records. A Task can include an assignee, due date, optional due time, photos, a connected asset, a contractor, a checklist, notifications, and an activity history.
Only one person is assigned as the main Assignee, making responsibility clear.
The Assignee can update the task status, add comments, and complete the connected checklist without requiring broader task-editing permissions. This separates responsibility for performing the work from permission to modify the entire task record.
From the Overlay, users can review Tasks across multiple Spaces and filter them by location, type, status, Assignee, modification date, or creator.
The benefit is not simply that more tasks are visible.
The benefit is that work can be prioritized across the portfolio while every Task remains connected to the Space, Room, Asset, Contractor, and evidence required to complete it.
Events and Tasks in one Calendar
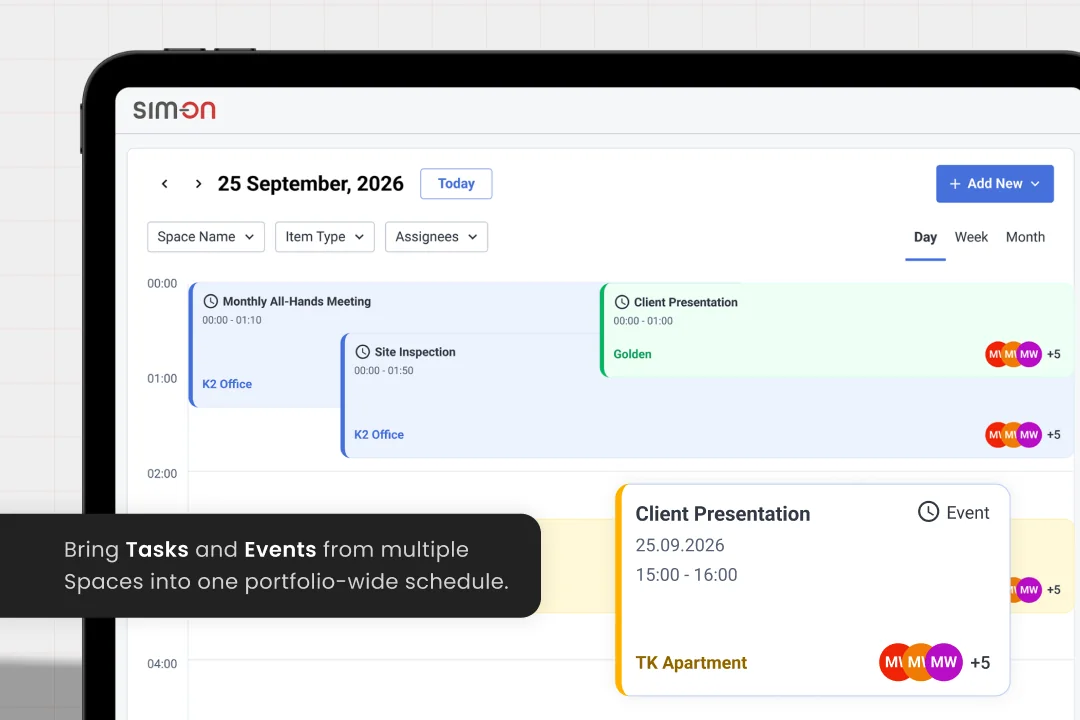
The new Calendar replaces the previous Timeline and brings Tasks and Events into one time-based view.
Users can switch between day, week, and month perspectives.
Events with a defined time appear in the hourly schedule. All-day and multi-day Events are placed in a separate section. Tasks with a due time are positioned in the hourly view, while Tasks that only have a due date appear as all-day items.
This provides a practical distinction between two different types of operational information:
- An Event describes something scheduled to happen.
- A Task describes something that must be completed.
Displaying both in one Calendar helps teams understand not only what work exists, but also how that work fits into the broader operating schedule.
For a single facility, this improves daily planning. Across a portfolio, it creates a consolidated view of workload and scheduled activity.
Contractors and Checklists: reusable resources across a Workspace
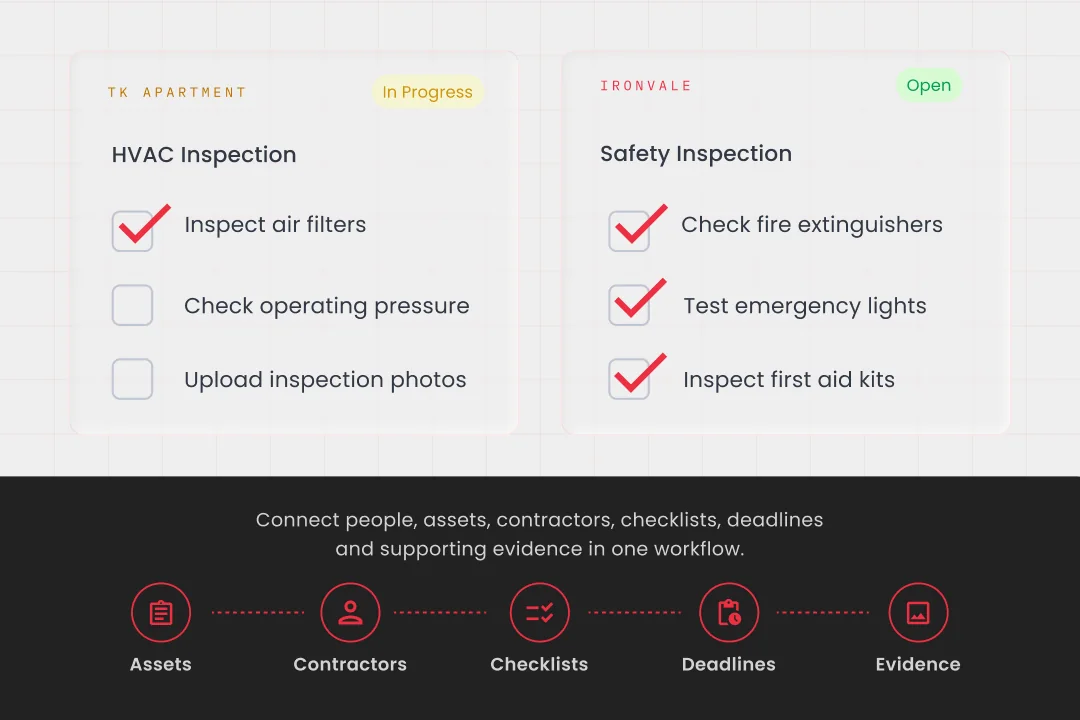
Contractors and Checklists are connected to the Workspace level.
This means they can be created as shared operational resources and then connected to Tasks when required.
A contractor record can provide context about the external party responsible for the work. A checklist can define the exact steps needed to complete an inspection, service activity, safety check, or maintenance procedure.
By connecting these elements to a Task, the instruction becomes more than a title and deadline.
The user can see who is responsible, what asset is affected, which steps must be completed, where the work takes place, and what supporting evidence has been added.
This reduces the amount of operational knowledge that must be explained again through email or chat every time work is assigned.
Documents: use the same files where the work happens
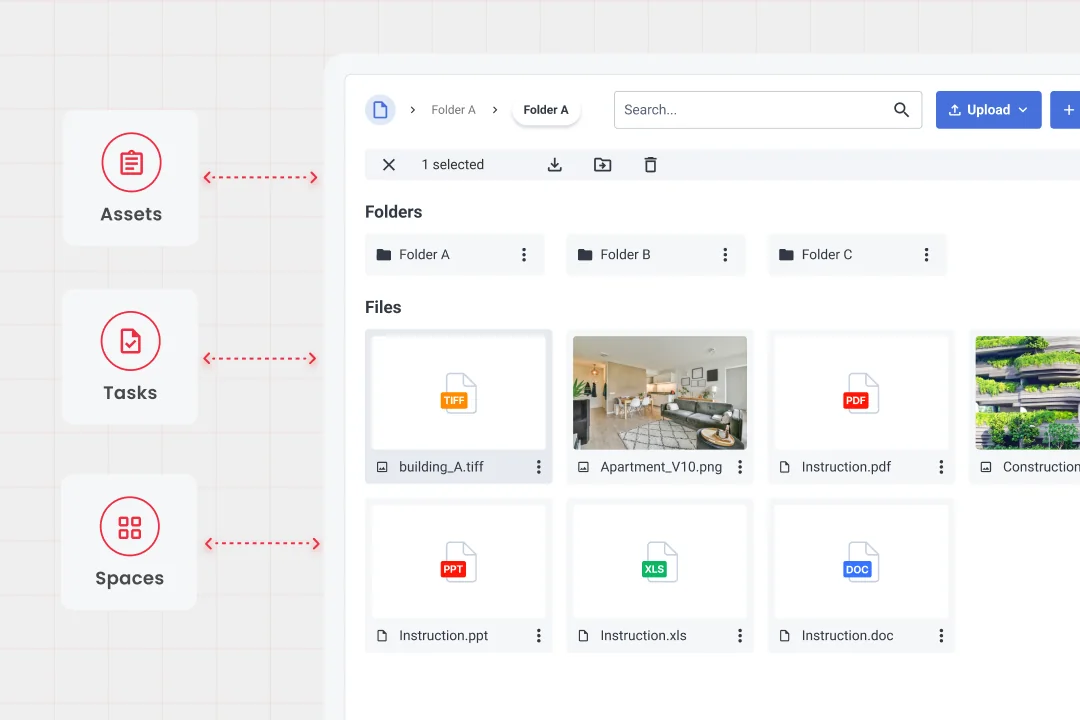
The planned Documents module introduces a shared file environment that can support operational workflows across SIM-ON.
Instead of uploading the same material repeatedly, users can select files already stored in Documents and connect them to Assets, Tasks, project thumbnails, and other relevant records.
This creates a more consistent relationship between documentation and operations.
A file is not useful because it exists in a folder. It is useful when the right person can access it from the Asset, Task, or location where the information is needed.
The same principle applies to photographs and other supporting media. Files can be uploaded from a device or selected from the shared repository, allowing teams to work with existing information without duplicating it across separate processes.
Spatial context remains part of the workflow
The Overlay moves work above individual projects, but it does not remove the spatial layer that makes SIM-ON different from a standard task or asset database.
Assets and Tasks can still be connected to Rooms, Zones, and positions in the 3D environment. When more detail is required, the user can move from the portfolio-level record back into the building context.
This creates a two-level workflow:
- The Overlay helps the user identify, filter, and prioritize work.
- The Space provides the detailed building and spatial context needed to understand or complete it.
A manager can begin with a global task list, open a specific issue, review the connected asset, and then move directly to its position in the building.
The workflow moves from portfolio to project to location without losing the relationship between them.
A Space can start without a 3D walkthrough
Another important change is that a new Space will not always require an existing 3D walkthrough.
Teams can begin by creating the project and organizing operational data. A 3D environment can be added later when the required reality capture becomes available.
This lowers the barrier to starting with SIM-ON.
Organizations do not need to wait until every building has been scanned before they begin structuring projects, assets, tasks, events, contractors, and documentation.
The portfolio can be introduced gradually:
- First, create the operational structure.
- Then add data and workflows.
- Finally, connect the spatial layer where it provides the greatest value.
This makes it possible to prioritize facilities based on operational need rather than attempting to digitize the entire estate at once.
What the Overlay looks like in real operational situations
Manufacturing and industrial facilities
A manufacturing organization may operate several plants, each containing large numbers of machines, technical installations, contractors, and recurring maintenance activities.
Without a portfolio view, the regional operations manager must review each plant independently.
With the Overlay, the manager can filter Tasks across selected facilities, find Assets in a particular category, check upcoming service Events, and review recently modified records without entering every Space.
When a specific problem requires investigation, the user can open the relevant Asset and continue into the plant’s spatial environment.
Logistics and warehousing
A logistics portfolio may include warehouses, distribution centers, technical areas, loading infrastructure, and equipment maintained by several service providers.
The Overlay can provide one view of inspections, repairs, equipment records, and contractor-related work across those locations.
Instead of waiting for separate updates from every facility, the portfolio team can identify outstanding work directly and then narrow the view by Workspace, Space, status, or Assignee.
Healthcare
Healthcare estates combine complex buildings, critical assets, compliance activities, contractors, and maintenance schedules.
The Overlay can help central teams review activities across hospitals, buildings, or departments while retaining the location of every Task and Asset.
A maintenance Task can remain connected to the affected equipment, required checklist, responsible person, and exact building context. This supports coordination without turning every request into another search for supporting information.
Commercial real estate and facility management
Property and facility managers frequently coordinate several buildings, service providers, tenant-related activities, and recurring operational processes.
A consolidated view helps them understand which properties require attention, which Tasks are approaching their deadlines, and where contractor activity is taking place.
The manager can work at portfolio level without giving up the ability to enter an individual building when a decision requires more detailed context.
Data centers
Data center operations depend on controlled access, scheduled work, infrastructure assets, and clearly assigned responsibilities.
The Overlay can support central monitoring of operational records across several secured facilities while allowing each item to remain connected to its exact technical Space.
This makes the broader portfolio visible without flattening critical infrastructure into a generic list.
How to introduce portfolio management without an overwhelming rollout
The most effective rollout does not need to begin with every facility and every possible workflow.
Start with one Workspace and a small group of representative Spaces.
Choose one repeatable process that is currently difficult to coordinate, such as:
- asset servicing,
- inspection management,
- contractor assignments,
- task deadline tracking.
Create the relevant Spaces, define access, and begin organizing Tasks, Assets, Contractors, and Checklists around that workflow.
Once the structure works for the first group of facilities, expand it to additional locations and introduce the Calendar, shared Documents, and spatial positioning where needed.
The goal is not to reproduce every existing spreadsheet inside a new system.
The goal is to create a consistent operational loop:
- identify the work,
- connect it to the right building and asset,
- assign responsibility,
- provide the required context,
- track completion,
- preserve the activity history.
What the first Workspace implementation is — and what it is not
The first version of Workspace is designed primarily to improve visibility and consolidate workflows.
Its immediate value comes from giving users one operational layer across multiple projects.
It should not yet be understood as a complete enterprise organizational model with advanced portfolio governance, complex company hierarchies, or deeply configurable permissions at every level.
That distinction is intentional.
The first step is to make work across buildings visible, searchable, and easier to coordinate.
More advanced organizational structures can develop on top of that foundation, but they are not required to solve the most immediate portfolio problem: too much operational information hidden inside separate projects.
FAQ
What is the SIM-ON Overlay?
The Overlay is a global operational view above individual Spaces. It allows users to access and manage projects, assets, tasks, events, contractors, and checklists across multiple buildings without opening each project separately.
Does the Overlay replace individual Spaces?
No. Spaces remain the detailed environments for individual projects and buildings. The Overlay provides a consolidated portfolio view, while a Space preserves the full project, room, asset, and 3D context.
What is the difference between a Workspace and a Space?
A Workspace is the organizational layer that groups projects and shared resources. A Space represents an individual project, facility, or building.
Can one user access multiple Workspaces?
Yes. A user owns one personal Workspace but can gain access to projects belonging to other Workspaces. Access is still limited to the Spaces the user has been invited to join.
Does access to a Workspace provide access to every project inside it?
No. Users only see the Spaces they have been directly invited to access and the resources connected to those Spaces.
Can users manage Assets from several buildings in one view?
Yes. Assets can be displayed globally in the Overlay and filtered by Space, Room or Zone, category, modification date, and creator.
Can Tasks be connected to Assets and Contractors?
Yes. A Task can include a connected Asset, Contractor, Checklist, photos, deadline, notifications, and activity history.
What is the difference between a Task and an Event?
A Task represents work that must be completed and is assigned to one responsible person. An Event represents a scheduled activity and can be open to everyone or assigned to multiple people.
Are Tasks and Events displayed together?
Yes. Both can be displayed in the Calendar. Their placement depends on whether they have a specific time, only a date, or an all-day or multi-day schedule.
Does every Space require a 3D walkthrough?
No. A Space can be created without an existing 3D walkthrough. The spatial environment can be added later.
Is Workspace already a complete enterprise governance system?
The first implementation is focused on portfolio visibility and workflow consolidation. It is not yet intended to provide a complete enterprise hierarchy or highly advanced organizational governance.
A short summary
Managing several buildings should not require rebuilding the operational picture one project at a time.
The new SIM-ON Overlay creates one workspace for reviewing projects, Assets, Tasks, Events, Contractors, Checklists, and schedules across multiple Spaces. It allows teams to search and prioritize work at portfolio level while preserving the building, room, asset, and spatial context behind every record.
Workspace organizes the portfolio. Overlay makes it visible. Individual Spaces provide the detailed context needed to act.
That is the central change: SIM-ON moves from helping teams operate a building to helping them coordinate an entire building portfolio as one connected operational system.