
Give facility teams faster access to building information
Connect assets, documents, locations, and workflows inside a spatial digital twin environment.
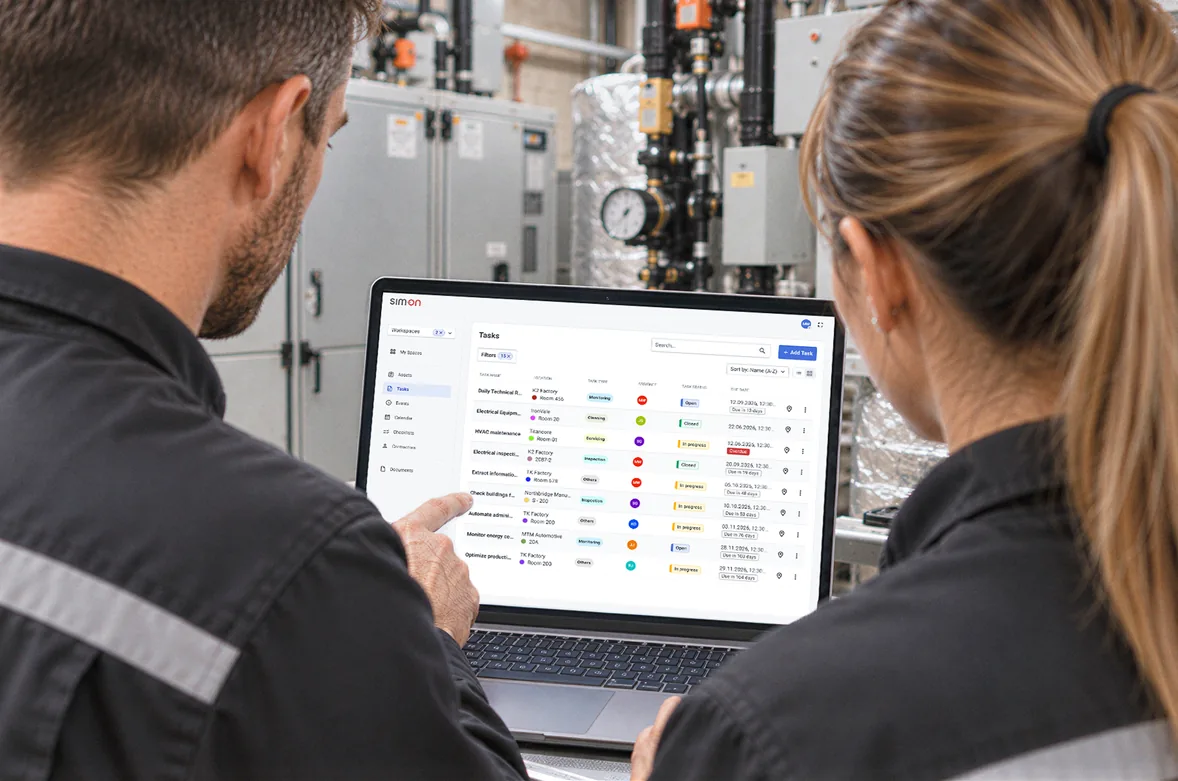
Facility information is only useful when teams can find and trust it
Most estates already have the data. The daily friction comes from where it lives - scattered across systems, drives, and people, with no link to the physical building.
Asset information is disconnected
Nameplate data lives in one system, service history in another, and location knowledge in someone's head. Pulling a complete picture of a single asset takes longer than the job itself.
Documentation is hard to locate
O&M manuals, warranties, and drawings sit in shared drives and binders with no connection to the rooms and equipment they describe. Finding the right file means knowing where to dig.
Maintenance context is spread across systems
Work orders, sensor readings, and past interventions rarely live in one place. Technicians arrive on site without the context that would make the visit faster and safer.
Remote review is difficult
When a question comes in about a plant room or a ceiling void, someone has to walk there. Distributed estates multiply the travel, the delays, and the guesswork.
A practical workflow for day-to-day operations
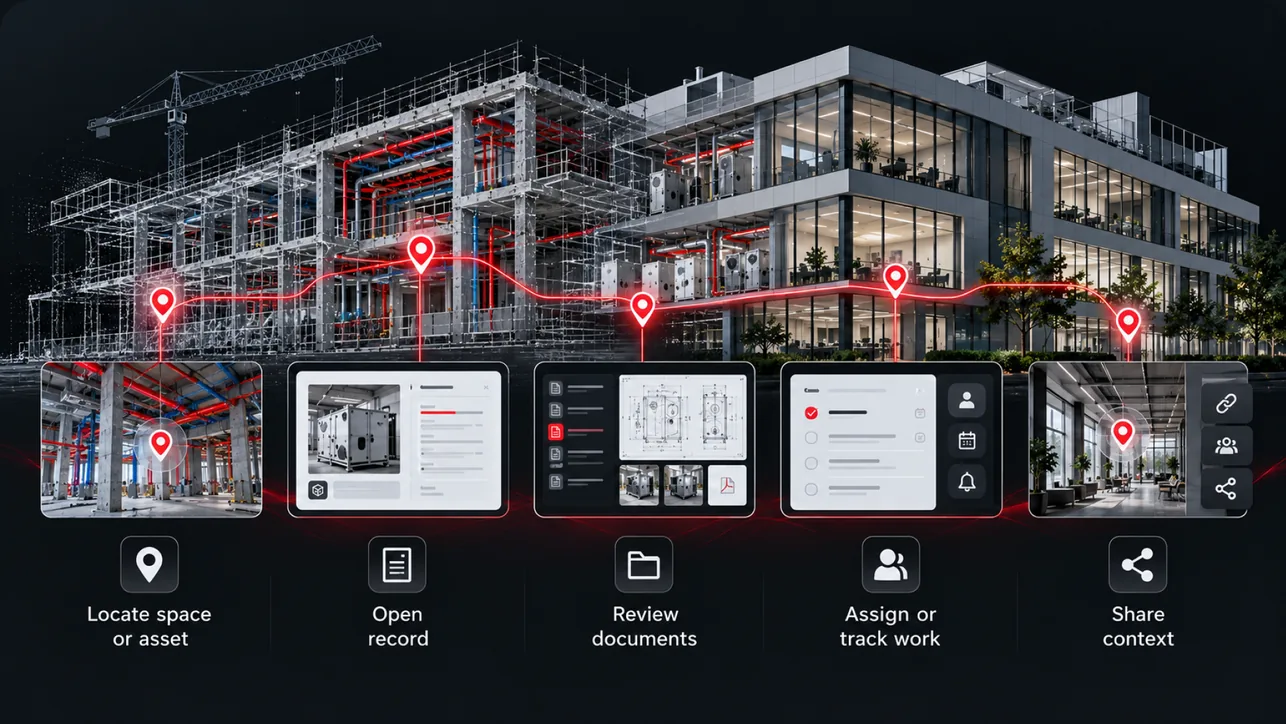
From a question on the phone to a closed task, the same five steps run through the twin - so information stays attached to the place it describes.
- 01
Locate space or asset
Navigate the building visually and jump straight to the floor, room, or piece of equipment in question - no asset codes to memorize.
- 02
Open record
See the asset's details in place: identity, attributes, status, and where approved, data from connected systems.
- 03
Review documents
Manuals, warranties, drawings, and photos are attached where they belong, so the right file is one click from the asset itself.
- 04
Assign or track work
Raise a task against the exact location, add notes and photos, and follow progress with the spatial context attached.
- 05
Share context
Send colleagues and contractors a view of the exact space instead of a description, so everyone starts from the same picture.
SIM-ON ticket workflow demo - printer failure in a prototyping lab
LengthA printer failure ticket is raised on a phone, then assigned, discussed and tracked on desktop in a lab panorama.
Read what the video showsHide description
A panoramic view of a lab labelled "005 RAPID PROTOTYPING LAB" shows yellow cabinets, a benchtop unit and an asset list. A phone mock-up shows the same room with ticket tags such as "AC leaking". On the phone, a pin is placed on a printer and an "Add ticket" form is filled in with the name "Printer failure", a due date, a stakeholder, the description "Printer needed for tomorrow. Important!" and two photos. On the desktop, the view moves to the printer and its "3D Gence DOUBLE P255" asset record opens. "Printer failure" then appears in the desktop ticket list, and a second stakeholder is added to it. With the ticket marked "Open", a comment typed on the phone appears on the desktop, where a reply is typed. "In progress" is picked from the status menu, and a "Tickets" table lists five tickets, with "Printer failure" marked "In progress". Finally, an "Edit asset" panel adds a printer service event, which then appears in the "Event timeline".
Facility and estates use cases
Practical, task-level ways teams put the spatial twin to work - each one grounded in a real location in the building.
Asset management
Keep an organized, location-aware register of equipment with attributes, documents, and history attached to each asset in the twin.
Maintenance support
Give technicians the location, access notes, and documentation they need before they set foot on site, and log what they find when they do.
Remote walkthroughs
Review spaces from the desk using panoramic captures - answer questions, brief contractors, and check conditions without a site visit.
Technical room documentation
Document plant rooms, risers, and switch rooms visually so the layout and labeling are clear even to someone who has never been inside.
Inspection support
Attach findings, photos, and notes to exact locations, building an organized trail of what was checked, when, and what came next.
Contractor coordination
Brief external teams with visual context, scope work against real spaces, and review completed jobs against the record of the building.
SIM-ON for operational digital twin workflows
SIM-ON is SIMLAB's spatial and operational layer for the building in use. It brings assets, documentation, IoT data, and daily operations together in one visual environment, so facility and estates teams work from the building itself rather than a list of records.
- Assets and documents organized by real location
- IoT and building data in spatial context, where approved
- Tasks and notes anchored to rooms and equipment
- Remote access to spaces for review and coordination
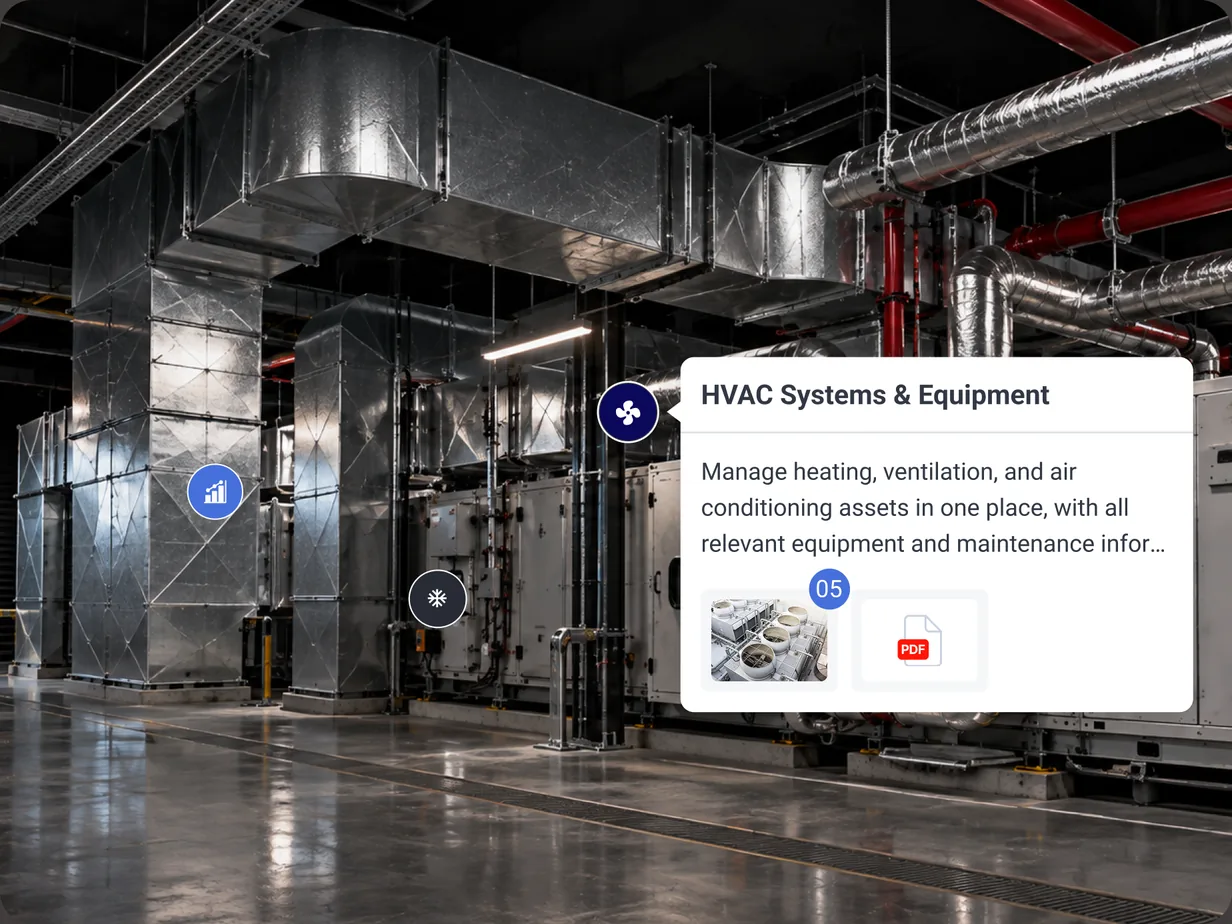
Where facility and estates teams use SIMLAB
The same day-to-day workflow, applied to the environments where building information carries the most weight.
See how SIMLAB could support your facility team
Walk through the facility workflow with our team, using scenarios from your own estate.